
BEDS4
BATHS2 full 1 partial
SQUARE FEET1,906
MLS#MDAA2146802
STATUSACTIVE
PROPERTY TYPERental - Single Family
SUBDIVISIONBROOKLYN PARK
SCHOOLANNE ARUNDEL COUNTY PUBLIC SCHOOLS
Property Description
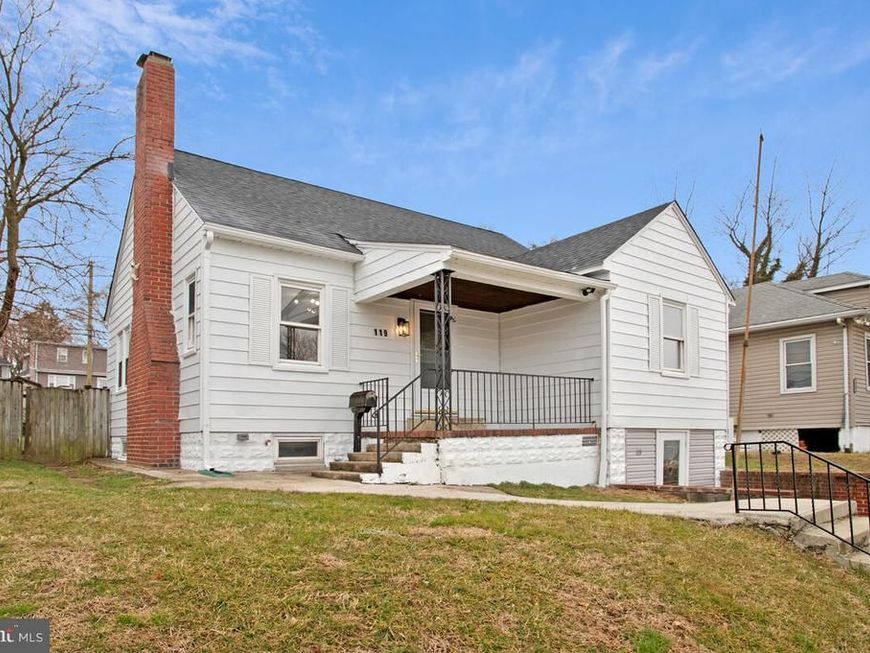
Charming, thoughtfully updated, and full of character, this 4-bedroom, 2.5-bath Cape Cod in the heart of Brooklyn Park in Anne Arundel County offers flexible living space, classic architectural details, and inviting indoor and outdoor areas designed for everyday comfort. Inside, you’ll find a versatile floor plan with two bedrooms conveniently located on the main level and two additional bedrooms upstairs, offering flexibility for guests, family, or home office space. One of the upper-level bedrooms features its own attached half bath, providing added privacy and convenience. The living room welcomes you with a cozy gas log fireplace, perfect for adding warmth and ambiance. Beautiful hardwood floors run throughout much of the home, adding timeless appeal while also being easy to maintain and ideal for those who prefer low-allergen surfaces. Architectural touches such as graceful arched doorways add charm and personality you simply don’t see in many homes today. The updated kitchen features wood cabinetry, generous counter space, and great conveniences including a built-in microwave, stainless steel refrigerator, gas stove with oven, and dishwasher. The kitchen flows into a separate dining area, creating a comfortable space for everyday meals or gatherings. A convenient pass-through between the kitchen and dining area keeps the spaces connected—making it easy to serve meals and entertain without missing a moment. The lower level is nearly completely finished, offering excellent additional living space with attractive Luxury Vinyl Flooring (LVP) abundant lighting, and windows that bring in natural light. Whether you envision a family room or recreation area this level offers tremendous flexibility. It also includes a full bathroom with shower, along with a utility room housing the full-size washer and dryer and additional storage space. Direct access to the outside and parking adds everyday convenience and functionality. Comfort and efficiency have been thoughtfully addressed with a brand-new high-efficiency gas furnace and central air conditioning system, providing reliable heating and cooling throughout all levels of the home. A new gas water heater, sump pump for additional protection, and a new roof provide additional peace of mind.” Step outside to one of the home’s standout features: a spacious screened-in porch overlooking the private fenced backyard. It’s the perfect place for morning breakfast, evening relaxation, or enjoying the outdoors. The yard offers plenty of space for pets, play, or gardening and includes a barn-style shed for additional storage. Additional highlights include replacement windows, off-street parking with a driveway providing convenient access to the lower level, and a layout designed for comfortable everyday living. If you’re looking for a home that combines classic charm, practical updates, and welcoming spaces inside and out, this Brooklyn Park Cape Cod checks all the boxes. And once you step onto the screened porch or settle in by the fireplace, you may find it surprisingly easy to picture yourself right at home here.
Property Features
Property Type: Rental - Single Family
Basement: Connecting Stairway, Daylight, Full, Front Entrance, Heated, Improved, Interior Access, Outside Entrance, Space For Rooms, Sump Pump, Walkout Level, Windows, Workshop, Other, Fully Finished
Basement: Yes
Cooling: Ceiling Fan(s), Central A/C
Fireplaces: 1
Fuel Type: Natural Gas
Heating: Forced Air
Home Style: 10000001214
Lot Size: 0.14 Acres
Roof Type: Shingle
Stories: 3.0
Year Built: 1940
Feature Descriptions
Additional Structures: Above Grade, Below Grade
Appliances: Built-In Microwave, Dishwasher, Dryer, Exhaust Fan, Oven/Range - Gas, Refrigerator, Stainless Steel Appliances, Washer, Water Heater
Electric: 120/240V
Exterior: Chimney Cap(s), Exterior Lighting, Play Area, Sidewalks, Street Lights
Exterior: Aluminum Siding
Fencing: Wood, Fully, Rear
Fireplace: Fireplace - Glass Doors, Brick, Mantel(s)
Flooring: Hardwood, Luxury Vinyl Plank, Wood, Other
Interior: Attic, Bathroom - Stall Shower, Breakfast Area, Ceiling Fan(s), Chair Railings, Crown Moldings, Dining Area, Entry Level Bedroom, Family Room Off Kitchen, Floor Plan - Traditional, Formal/Separate Dining Room, Kitchen - Country, Kitchen - Eat-In, Kitchen - Table Space, Primary Bath(s), Recessed Lighting, Upgraded Countertops, Wood Floors, Other, Wine Storage
Location: Suburban
Lot: Cleared, Front Yard, Landscaping, Level, Rear Yard, SideYard(s)
Lot Dimensions: 0.14 Acre(S)
Parking Features: Driveway, On Street, Concrete Driveway, Free, Lighted Parking, Paved Driveway, Paved Parking, Surface
Pet Restrictions: Case by Case Basis
Rooms: Living Room, Dining Room, Bedroom 2,Bedroom 3,Bedroom 4,Kitchen, Bedroom 1,Recreation Room, Storage Room, Utility Room, Bathroom 2,Bathroom 3
Sewer: Public Sewer
Special View Info: Garden/Lawn, Scenic Vista
SQFT Above Finished: 1296
SQFT Below Finished: 610
SQFT Total Finished: 1906
Structure Type: Detached
Total Garage/Parking Spaces: 2
Utilities: Natural Gas Available, Cable TV Available
Water: Public
Windows: Screens
Local Schools
School District: ANNE ARUNDEL COUNTY PUBLIC SCHOOLS
Listed By / Shown By
Listed By
Agency Name: RE/MAX Realty Group
Agency Phone: 4107306100
Shown By
Agency Title: Berkshire Hathaway HomeServices Homesale Realty
Agency Phone: +18003833535

 First American
119 W Edgevale Road | MLS# MDAA2146802
This property located at 119 W Edgevale Road , Baltimore, MD 21225 is currently listed for rent with an asking price of $2,800 / Monthly. W Edgevale Road is located within the ANNE ARUNDEL COUNTY PUBLIC SCHOOLS school district. Search Baltimore real estate on www.hsvtours.com today.