
BEDS3
BATHS2 full 2 partial
SQUARE FEET2,294
MLS#MDMC2254594
STATUSACTIVE
PROPERTY TYPEResidential - Townhouse
SUBDIVISIONGREENWAY VILLAGE
SCHOOLMONTGOMERY COUNTY PUBLIC SCHOOLS
Property Description
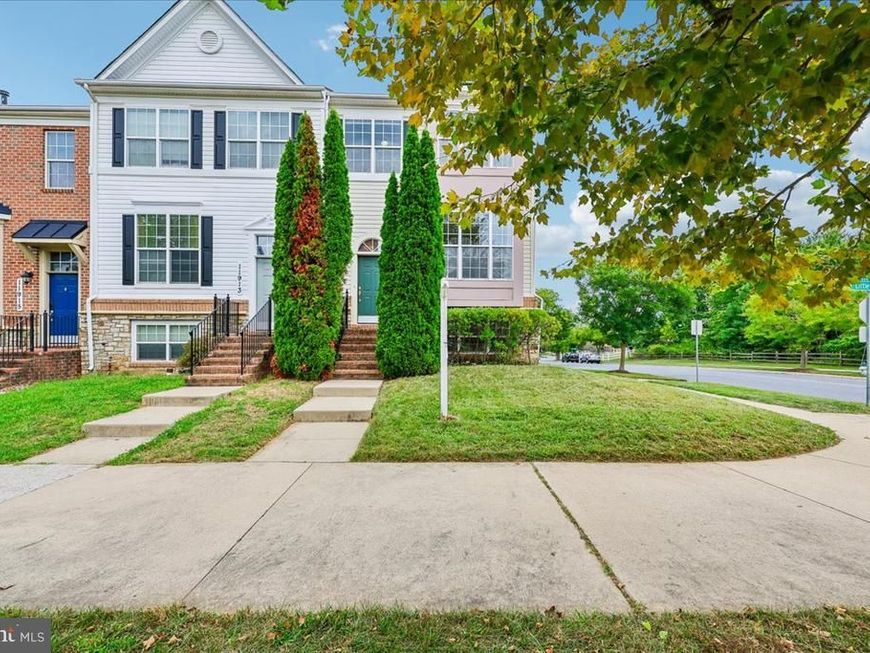
Open house 9/13/26 1pm to 4 pm. BEAUTIFUL END UNIT GARAGE TOWNHOUSE WITH NATURAL LIGHT FILLED. Well-maintained, move-in ready with 3 bedrooms, 2 full and 2 half bathes offer comfortable living across three finished levels. The main level features gleaming hardwood floors, 2-level box bay windows offer abundant lights, spacious open-concept living and dining area, perfect for everyday living and entertaining. Stainless steel appliances with granite countertops, breakfast area that seamlessly connects to the deck for effortless indoor-outdoor living. Upstairs bedrooms with abundant natural light. The fully finished lower level provides a recreation room with a half bath, 2 car garage and 2 driveway parking spaces. close to schools, bus stop, parks, walking trails, Clarksburg Village Center shopping center with Harris Teeter, restaurants and shops, easy access 270 and other major roads.
Property Features
Property Type: Residential - Townhouse
Basement: Yes
Basement: Garage Access, Daylight, Partial, English, Outside Entrance, Rear Entrance, Walkout Level, Windows
Cooling: Central A/C
Fuel Type: Natural Gas
Garage: 2
Heating: Central
Home Style: Colonial
Lot Size: 0.06 Acres
Roof Type: Shingle
Stories: 3.0
Taxes: $6,138
Year Built: 2009
Feature Descriptions
Additional Structures: Above Grade, Below Grade
Appliances: Disposal, Dishwasher, Dryer, Energy Efficient Appliances, Exhaust Fan, Icemaker, Oven/Range - Gas, Refrigerator, Water Heater, Washer, Stainless Steel Appliances
Exterior: Combination, Concrete, Vinyl Siding, Tile, Brick
Flooring: Carpet, Hardwood, Luxury Vinyl Plank, Ceramic Tile
HOA Fee: $101.65/Monthly
Interior: Ceiling Fan(s), Chair Railings, Combination Dining/Living, Combination Kitchen/Dining, Crown Moldings, Floor Plan - Open, Kitchen - Island, Pantry, Primary Bath(s), Walk-in Closet(s), Wood Floors
Lot Dimensions: 0.06 Acre(S)
Parking Features: Asphalt Driveway
Parking Notes: 4 Total Parking Spaces
Pet Restrictions: Case by Case Basis
Sewer: Public Sewer
SQFT Above Finished: 1934
SQFT Below Finished: 360
SQFT Total Finished: 2294
Structure Type: End of Row/Townhouse
Total Garage/Parking Spaces: 4
Utilities: Sewer Available, Water Available, Phone Available, Natural Gas Available, Cable TV Available
Water: Public
Windows: Double Pane, Bay/Bow, Insulated
Local Schools
School District: MONTGOMERY COUNTY PUBLIC SCHOOLS
Listed By / Shown By
Listed By
Agency Name: Samson Properties
Agency Phone: 2406308689
Shown By
Agency Title: Berkshire Hathaway HomeServices Homesale Realty
Agency Phone: +18003833535

 First American
Estimate Your Payment
Estimated Payment
$ 2,016.81 per month $1,330.89 Principal & Interest $511.50 Property Tax $174.42 Homeowner's Insurance
11911 Little Seneca Parkway | MLS# MDMC2254594
This townhouse located at 11911 Little Seneca Parkway, Clarksburg, MD 20871 is currently listed for sale with an asking price of $598,000. This property was built in 2009 and has 3 bedrooms and 2 full and 2 partial baths with 2294 sq. ft. Little Seneca Parkway is located in the GREENWAY VILLAGE subdivision within the MONTGOMERY COUNTY PUBLIC SCHOOLS school district. Search GREENWAY VILLAGE real estate on www.hsvtours.com today.