
BEDS6
BATHS3 full 1 partial
SQUARE FEET4,074
MLS#MDMC2248840
STATUSPENDING
PROPERTY TYPEResidential - Single Family
SUBDIVISIONNORTH FARM
SCHOOLMONTGOMERY COUNTY PUBLIC SCHOOLS
Property Description
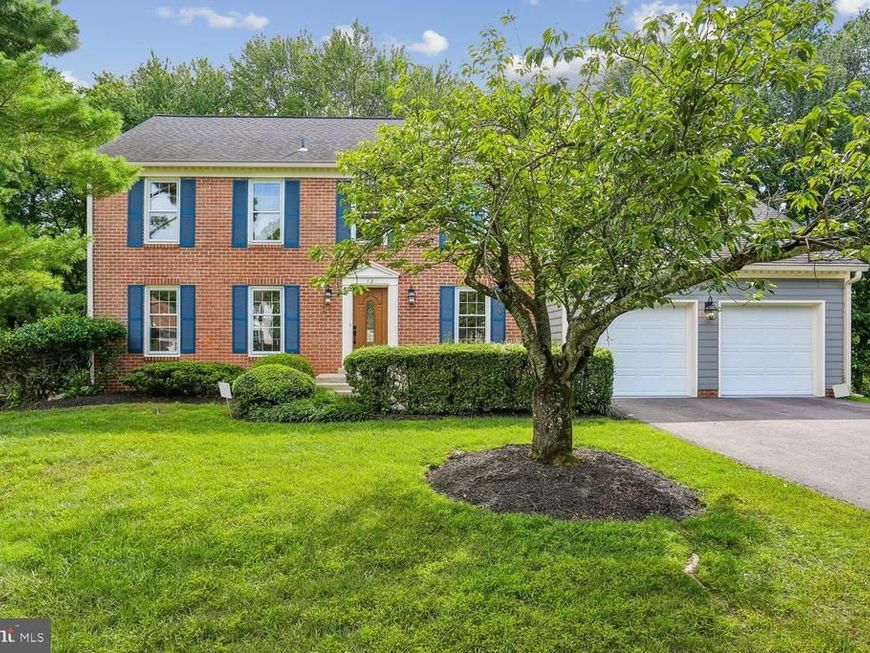
Nestled on a premium 1/3-acre cul-de-sac lot in one of Rockville's most sought-after neighborhoods, this fabulous 6-bedroom, 3.5-bath brick-front colonial offers over 4,200 square feet of beautifully maintained living space across three finished levels. One of the larger models in North Farm, the original owner has meticulously cared for and thoughtfully updated the property, combining timeless craftsmanship with modern improvements for a home you'll enjoy for years to come. Recent improvements include refinished oak hardwood flooring throughout the main level, new designer stamped-pattern carpeting on the upper level, luxury vinyl plank flooring throughout the lower level, fresh custom paint, updated lighting fixtures, recessed lighting, skylights, and beautifully updated bathrooms. The peaceful backyard offers retreat-like living enjoyed from a spectacular sunroom, adjoining deck, plus a covered deck/patio below accessed from the walk-out basement—perfect for entertaining, relaxing, or simply enjoying the privacy of this exceptional setting. A flagstone front walkway welcomes you into a gracious foyer flanked by a private home office, elegant formal living room, and formal dining room with detailed molding and a new designer chandelier. The updated kitchen features white cabinetry, stainless steel appliances, ceramic tile flooring, recessed lighting, a bright breakfast area, and direct access to the show-stopping sunroom. Filled with natural light, the sunroom boasts a cathedral ceiling, two new skylights with solar-powered motorized blinds, a ceiling fan, and a door opening to the rear deck. Adjacent to the kitchen, the inviting family room is highlighted by a beautiful stone masonry fireplace with a classic mantel. A convenient laundry area and access to the attached two-car garage complete the main level. Upstairs, the spacious primary suite offers a sitting area, walk-in closet, and an updated private bath with new luxury vinyl tile flooring, a ceramic tile tub/shower surround, and stylish new fixtures. Four additional generously sized bedrooms with large closets share an updated hall bath featuring matching finishes. The finished walk-out lower level provides exceptional flexibility with a large recreation room, sixth bedroom, renovated full bath, abundant storage, and a separate utility room. Residents of North Farm enjoy tree-lined streets, sidewalks, and outstanding neighborhood amenities, including North Farm Park with tennis and pickleball courts, basketball courts, playgrounds, picnic areas, and expansive green space. The nearby Old Farm Swim & Paddle Club offers a heated pool with competitive swim and dive teams, paddle and pickleball courts, volleyball, basketball, and picnic facilities. Park Potomac, Pike & Rose, Metro, downtown Rockville, and major commuter routes are all just minutes away, providing outstanding convenience for shopping, dining, and everyday living.
Property Features
Property Type: Residential - Single Family
Basement: Yes
Basement: Fully Finished
Cooling: Ceiling Fan(s), Central A/C
Fireplaces: 1
Fuel Type: Natural Gas
Garage: 2
Heating: Forced Air
Home Style: Colonial
Lot Size: 0.33 Acres
Roof Type: Asphalt, Architectural Shingle
Stories: 3.0
Taxes: $14,208
Year Built: 1980
Feature Descriptions
Additional Structures: Above Grade, Below Grade
Appliances: Built-In Microwave, Dishwasher, Disposal, Dryer, Washer, Water Heater, Refrigerator, Oven/Range - Electric
Exterior: Frame
Exterior: Awning(s)
Fireplace: Mantel(s), Stone
Flooring: Carpet, Ceramic Tile, Hardwood, Luxury Vinyl Plank, Luxury Vinyl Tile
Interior: Attic, Bathroom - Tub Shower, Bathroom - Walk-In Shower, Breakfast Area, Carpet, Ceiling Fan(s), Chair Railings, Exposed Beams, Floor Plan - Traditional, Recessed Lighting, Skylight(s), Walk-in Closet(s), Wood Floors
Lot: Cul-de-sac
Lot Dimensions: 0.33 Acre(S)
Municipality: City of Rockville
Parking Features: Asphalt Driveway
Parking Notes: 2 Total Parking Spaces
Rooms: Living Room, Dining Room, Primary Bedroom, Sitting Room, Bedroom 2,Bedroom 3,Bedroom 4,Bedroom 5,Kitchen, Family Room, Foyer, Breakfast Room, Sun/Florida Room, Laundry, Office, Recreation Room, Storage Room, Utility Room, Bedroom 6,Bathroom 2,Primary Bathroom, Full Bath, Half Bath
Sewer: Public Sewer
SQFT Above Finished: 2974
SQFT Below Finished: 1100
SQFT Total Finished: 4074
Structure Type: Detached
Total Garage/Parking Spaces: 2
Water: Public
Room Sizes
Living Room: 18 x 13 Level - Main
Dining Room: 12 x 13 Level - Main
Kitchen: 14 x 10 Level - Main
Primary Bedroom: 12 x 19 Level - Upper 1
Bedroom 2: 11 x 12 Level - Upper 1
Bedroom 3: 13 x 15 Level - Upper 1
Bedroom 4: 11 x 9 Level - Upper 1
Recreation Room: 19 x 26 Level - Lower 1
Office: 11 x 8 Level - Main
Breakfast Room: 12 x 10 Level - Main
Family Room: 21 x 14 Level - Main
Sitting Room: 11 x 9 Level - Upper 1
Bedroom 5: 25 x 16 Level - Upper 1
Sun/Florida Room: 14 x 10 Level - Main
Bedroom 6: 17 x 21 Level - Lower 1
Local Schools
High School: WALTER JOHNSON
Middle School: TILDEN
Elementary School: FARMLAND
School District: MONTGOMERY COUNTY PUBLIC SCHOOLS
Listed By / Shown By
Listed By
Agency Name: Rory S. Coakley Realty, Inc.
Agency Phone: 3013408700
Shown By
Agency Title: Berkshire Hathaway HomeServices Homesale Realty
Agency Phone: +18003833535

 First American
Estimate Your Payment
Estimated Payment
$ 4,078.82 per month $2,559.40 Principal & Interest $1,184.00 Property Tax $335.42 Homeowner's Insurance
12 Lily Pond Court | MLS# MDMC2248840
This single family home located at 12 Lily Pond Court, Rockville, MD 20852 is currently listed for sale with an asking price of $1,150,000. This property was built in 1980 and has 6 bedrooms and 3 full and 1 partial baths with 4074 sq. ft. Lily Pond Court is located in the NORTH FARM subdivision within the MONTGOMERY COUNTY PUBLIC SCHOOLS school district. Search NORTH FARM real estate on www.hsvtours.com today.