
BEDS4
BATHS2 full 1 partial
SQUARE FEET2,592
MLS#MDMC2248114
STATUSCOMING SOON
PROPERTY TYPEResidential - Single Family
SUBDIVISIONREGENT PARK
SCHOOLMONTGOMERY COUNTY PUBLIC SCHOOLS
Property Description
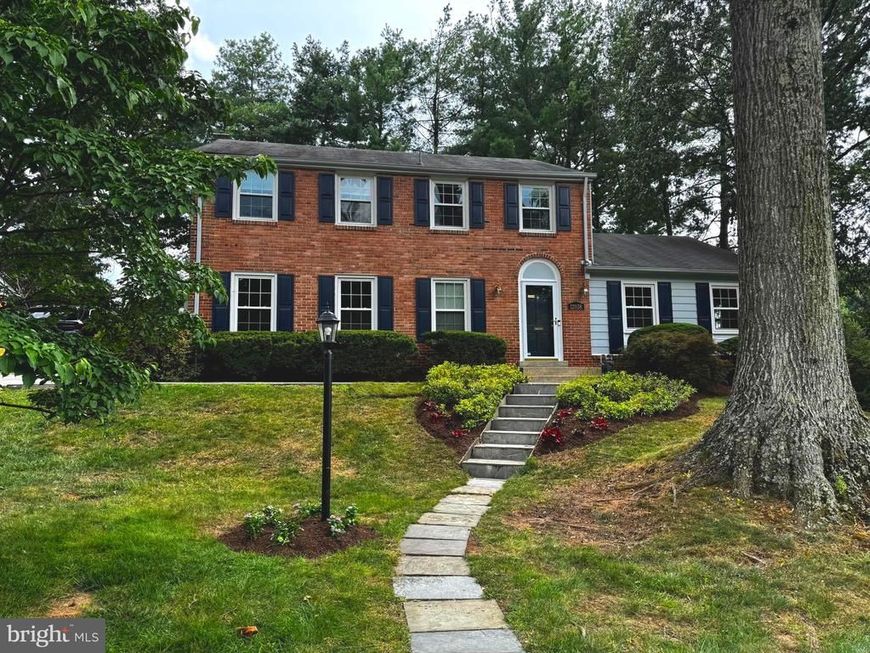
OPEN SAT & SUN. Professional photos will be uploaded on Thursday. Check documents for full list of updates. Meticulously maintained, move-in ready Colonial in sought-after Regent Park. Features include renovated bathrooms, hardwood floors, updated windows, and a fenced backyard with an extended patio—perfect for entertaining and play. The traditional floor plan offers a family room off the eat-in kitchen with updated appliances, plus a spacious living room, formal dining room, and flexible office or playroom. Upstairs, you'll find two renovated bathrooms and custom built-ins in every bedroom. The finished lower level provides versatile living space, updated washer and dryer, and ample storage. Conveniently located near the Montrose Rd exit off I-270, with easy access to grocery stores, restaurants, gyms, and everyday amenities. **Regency Estate Swim Club membership certificate will convey with sale of the property.
Property Features
Property Type: Residential - Single Family
Basement: Partially Finished
Basement: Yes
Cooling: Central A/C
Fireplaces: 1
Fuel Type: Natural Gas
Heating: Forced Air
Home Style: Colonial
Lot Size: 0.23 Acres
Roof Type: Asphalt
Stories: 3.0
Taxes: $9,615
Year Built: 1964
Feature Descriptions
Additional Structures: Above Grade, Below Grade
Appliances: Built-In Microwave, Built-In Range, Dishwasher, Disposal, Dryer, Microwave, Refrigerator, Washer
Exterior: Gutter System, Play Area
Exterior: Brick
Fencing: Fully
Fireplace: Brick, Mantel(s), Wood
Flooring: Hardwood
Interior: Kitchen - Eat-In, Kitchen - Gourmet, Formal/Separate Dining Room, Breakfast Area, Family Room Off Kitchen, Kitchen - Table Space, Primary Bath(s), Recessed Lighting, Solar Tube(s), Wood Floors
Lot: Landscaping
Lot Dimensions: 0.23 Acre(S)
Parking Notes: 3 Total Parking Spaces
Sewer: Public Sewer
SQFT Above Finished: 2214
SQFT Below Finished: 378
SQFT Total Finished: 2592
Structure Type: Detached
Total Garage/Parking Spaces: 3
Water: Public
Local Schools
High School: WINSTON CHURCHILL
Middle School: HERBERT HOOVER
Elementary School: BEVERLY FARMS
School District: MONTGOMERY COUNTY PUBLIC SCHOOLS
Listed By / Shown By
Listed By
Agency Name: Compass
Agency Phone: 3012981001
Shown By
Agency Title: Berkshire Hathaway HomeServices Homesale Realty
Agency Phone: +18003833535

 First American
Estimate Your Payment
Estimated Payment
$ 3,230.38 per month $2,147.67 Principal & Interest $801.25 Property Tax $281.46 Homeowner's Insurance
12038 Devilwood Drive | MLS# MDMC2248114
This single family home located at 12038 Devilwood Drive, Potomac, MD 20854 is currently listed for sale with an asking price of $965,000. This property was built in 1964 and has 4 bedrooms and 2 full and 1 partial baths with 2592 sq. ft. Devilwood Drive is located in the REGENT PARK subdivision within the MONTGOMERY COUNTY PUBLIC SCHOOLS school district. Search REGENT PARK real estate on www.hsvtours.com today.