
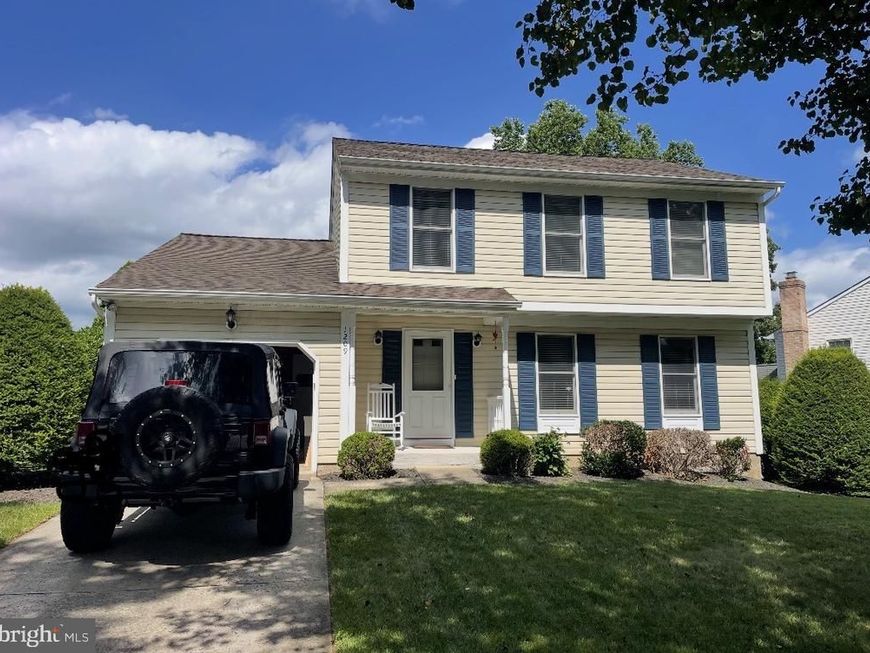
BEDS3
BATHS3 full 1 partial
SQUARE FEET2,484
MLS#MDHR2058174
STATUSACTIVE
PROPERTY TYPEResidential - Single Family
SUBDIVISIONVALEWOOD ESTATES
SCHOOLHARFORD COUNTY PUBLIC SCHOOLS
Property Description
Nestled in the charming community of Valewood Estates, this delightful Colonial home offers a perfect blend of comfort and style. This home features three spacious bedrooms and three and a half bathrooms, ensuring ample room for relaxation and privacy. Step inside to discover a warm and inviting interior, highlighted by a traditional floor plan that seamlessly connects the family room to the country-style kitchen, perfect for gatherings and culinary adventures. Enjoy the convenience of a fully finished walkout basement, providing additional living space or a cozy entertainment area. The exterior boasts a charming corner lot with a generous yard, complemented by a lovely deck and porch, perfect for enjoying morning coffee or evening sunsets. The attached garage adds convenience, while off-street parking ensures easy access for guests. Valewood Estates is not just a place to live; it's a community that thrives on connection. Residents enjoy nearby parks, excellent schools, and a welcoming atmosphere that fosters neighborly bonds. With easy access to public services and local amenities, this home is a true gem in a vibrant neighborhood. Experience the comfort and joy of living in a place where every detail feels
Property Features
Property Type: Residential - Single Family
Basement: Yes
Basement: Walkout Level, Fully Finished
Cooling: Ceiling Fan(s), Central A/C, Heat Pump(s)
Fuel Type: Electric
Garage: 1
Heating: Heat Pump(s)
Home Style: Colonial
Lot Size: 0.24 Acres
Roof Type: Shingle
Stories: 2.0
Taxes: $3,950
Year Built: 1988
Feature Descriptions
Additional Structures: Above Grade, Below Grade
Exterior: Aluminum Siding
HOA Fee: $120.00/Annually
Interior: Attic, Dining Area, Family Room Off Kitchen, Floor Plan - Traditional, Kitchen - Country, Kitchen - Table Space, Primary Bath(s), Window Treatments
Lot: Corner
Lot Dimensions: 0.24 Acre(S)
Parking Notes: 1 Total Parking Spaces
Sewer: Public Sewer
SQFT Above Finished: 1728
SQFT Below Finished: 756
SQFT Total Finished: 2484
Structure Type: Detached
Total Garage/Parking Spaces: 1
Water: Public
Local Schools
School District: HARFORD COUNTY PUBLIC SCHOOLS
Listed By / Shown By
Listed By
Agency Name: Long & Foster Real Estate, Inc.
Agency Phone: 4108798080
Shown By
Agency Title: Berkshire Hathaway HomeServices Homesale Realty
Agency Phone: +18003833535

 First American
Estimate Your Payment
Estimated Payment
$ 1,587.53 per month $1,112.56 Principal & Interest $329.17 Property Tax $145.80 Homeowner's Insurance
1209 Dranmore Way | MLS# MDHR2058174
This single family home located at 1209 Dranmore Way, Bel Air, MD 21014 is currently listed for sale with an asking price of $499,900. This property was built in 1988 and has 3 bedrooms and 3 full and 1 partial baths with 2484 sq. ft. Dranmore Way is located in the VALEWOOD ESTATES subdivision within the HARFORD COUNTY PUBLIC SCHOOLS school district. Search VALEWOOD ESTATES real estate on www.hsvtours.com today.