
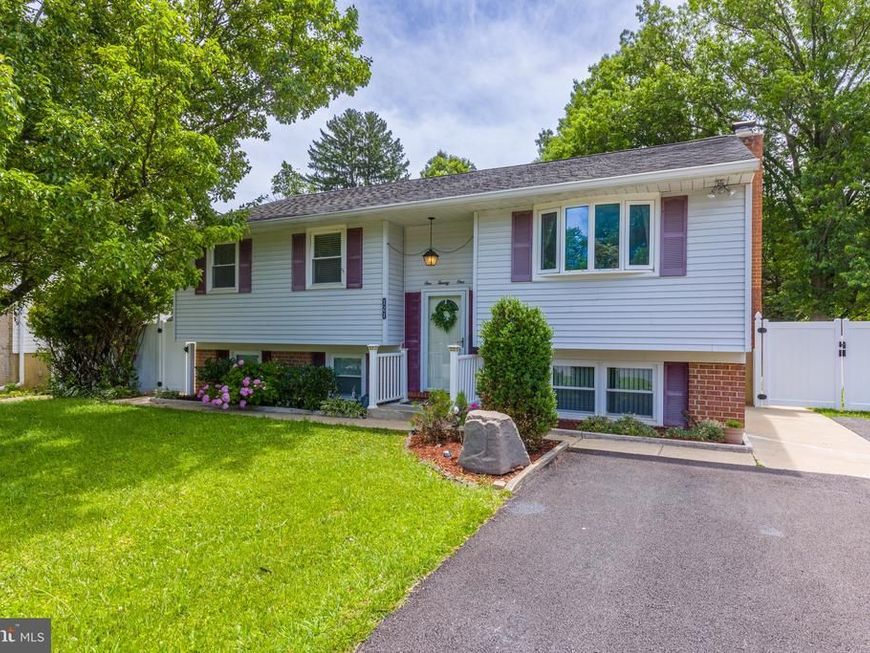
BEDS4
BATHS3 full
SQUARE FEET2,500
MLS#MDBC2166484
STATUSACTIVE UNDER CONTRACT
PROPERTY TYPEResidential - Single Family
SUBDIVISIONCHERRYWOOD
SCHOOLBALTIMORE COUNTY PUBLIC SCHOOLS
Property Description
**Highest and best offers are due Wednesday 6/24 at 10am. Discover a charming retreat filled with warmth, character, and thoughtful updates. Offering ample of living space, this inviting home features a cozy fireplace that creates the perfect setting for relaxing evenings and memorable gatherings. The versatile floor plan provides flexibility to accommodate a variety of lifestyles, whether you're seeking dedicated work-from-home space, hobby areas, or comfortable entertaining spaces. Over the years, the property has been enhanced with numerous seller-reported improvements, including basement waterproofing and new basement flooring (2016), updated bathroom tile and shower doors (2018), replacement basement windows (2019), refreshed bathrooms with new paint and tile (2024), and new kitchen appliances installed in 2025. These updates contribute to both the home's functionality and long-term appeal. Step outside and enjoy the peaceful setting, offering the perfect backdrop for quiet mornings, outdoor entertaining, or simply unwinding at the end of the day. Combining comfort, flexibility, and meaningful upgrades, this home presents an excellent opportunity for its next owner to move in and make it their own.
Property Features
Property Type: Residential - Single Family
Basement: Yes
Basement: Connecting Stairway, Outside Entrance, Side Entrance, Sump Pump, Daylight, Partial, Fully Finished, Space For Rooms, Walkout Stairs, Windows
Cooling: Attic Fan, Ceiling Fan(s), Central A/C, Energy Star C
Fireplaces: 1
Fuel Type: Natural Gas
Heating: Forced Air
Home Style: Split Foyer
Lot Size: 0.25 Acres
Roof Type: Shingle
Stories: 2.0
Taxes: $3,490
Year Built: 1975
Feature Descriptions
Additional Structures: Above Grade, Below Grade
Appliances: Washer/Dryer Hookups Only, Dishwasher, Disposal, Dryer, Dryer - Front Loading, Energy Efficient Appliances, Icemaker, Microwave, Oven - Self Cleaning, Oven/Range - Gas, Refrigerator, Washer, Water Dispenser
Exterior: Combination, Brick, Vinyl Siding
Exterior: Flood Lights, Secure Storage
Fencing: Fully, Privacy, Vinyl, Other
Fireplace: Gas/Propane, Mantel(s)
Interior: Attic, Dining Area, Family Room Off Kitchen, Breakfast Area, Kitchen - Island, Primary Bath(s), Window Treatments, Upgraded Countertops, Wood Floors, Recessed Lighting, Floor Plan - Open
Lot: Landscaping
Lot Dimensions: 0.25 Acre(S)
Parking Features: Paved Driveway
Rooms: Living Room, Dining Room, Primary Bedroom, Sitting Room, Bedroom 2,Bedroom 3,Bedroom 4,Kitchen, Family Room, Den, Basement, Foyer, Study, Sun/Florida Room, Laundry, Utility Room, Attic
Sewer: Public Sewer
SQFT Above Finished: 1700
SQFT Below Finished: 800
SQFT Total Finished: 2500
Structure Type: Detached
Utilities: Cable TV Available, Multiple Phone Lines
Water: Public
Windows: Bay/Bow, Double Pane, ENERGY STAR Qualified, Insulated, Screens
Room Sizes
Den: 13 x 9 Level - Lower 1
Living Room: 16 x 14 Level - Main
Bedroom 2: 14 x 10 Level - Main
Dining Room: 12 x 11 Level - Main
Sitting Room: 19 x 13 Level - Lower 1
Primary Bedroom: 14 x 12 Level - Main
Basement: 19 x 12 Level - Lower 1
Bedroom 4: 10 x 11 Level - Lower 1
Bedroom 3: 9 x 10 Level - Main
Kitchen: 12 x 19 Level - Main
Local Schools
School District: BALTIMORE COUNTY PUBLIC SCHOOLS
Listed By / Shown By
Listed By
Agency Name: Keller Williams Realty Delmarva
Agency Phone: 4105246400
Shown By
Agency Title: Berkshire Hathaway HomeServices Homesale Realty
Agency Phone: +18003833535

 First American
Estimate Your Payment
Estimated Payment
$ 1,360.66 per month $945.87 Principal & Interest $290.83 Property Tax $123.96 Homeowner's Insurance
121 E Cherry Hill Road | MLS# MDBC2166484
This single family home located at 121 E Cherry Hill Road, Reisterstown, MD 21136 is currently listed for sale with an asking price of $425,000. This property was built in 1975 and has 4 bedrooms and 3 full baths with 2500 sq. ft. E Cherry Hill Road is located in the CHERRYWOOD subdivision within the BALTIMORE COUNTY PUBLIC SCHOOLS school district. Search CHERRYWOOD real estate on www.hsvtours.com today.