
BEDS4
BATHS1 full 2 partial
SQUARE FEET1,418
MLS#MDBC2170900
STATUSACTIVE
PROPERTY TYPEResidential - Single Family
SUBDIVISIONROSEDALE
SCHOOLBALTIMORE COUNTY PUBLIC SCHOOLS
Property Description
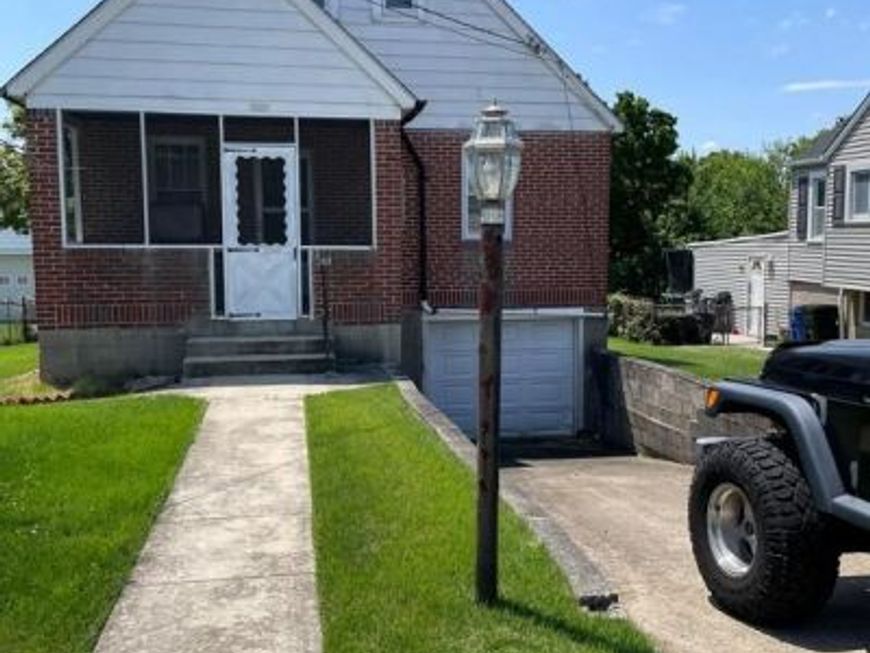
Welcome to this solid all brick, detached home offering timeless charm and endless potential! Featuring 3 bedrooms, 1 full bath, and 2 half baths, this home provides a comfortable layout ready for your personal touches. Enjoy relaxing mornings on the covered front porch or entertain family and friends on the covered rear deck overlooking the spacious back yard. Additional features include a 1-car garage and plenty of outdoor space, gardening, recreation, or future enhancements. Conveniently located just minutes from Rt. 40, I-95, White Marsh, shopping, restaurants, and everyday conveniences, this home offers an ideal location for commuters and those who enjoy easy access to local amenities. This property is being sold AS IS, presenting a wonderful opportunity for buyers looking to build equity and make this home their own.
Property Features
Property Type: Residential - Single Family
Basement: Improved
Basement: Yes
Cooling: Ceiling Fan(s), Window Unit(s)
Fuel Type: Natural Gas Available
Heating: Hot Water
Home Style: Cape Cod
Lot Size: 0.13 Acres
Roof Type: Fiberglass
Stories: 2.0
Taxes: $2,193
Year Built: 1945
Feature Descriptions
Additional Structures: Above Grade, Below Grade
Appliances: Stove
Exterior: Brick
Flooring: Hardwood, Partially Carpeted
Lot Dimensions: 0.13 Acre(S)
Parking Notes: 2 Total Parking Spaces
Pet Restrictions: No Pet Restrictions
Rooms: Living Room, Kitchen, Family Room, Bathroom 1,Bathroom 2,Bathroom 3
Sewer: Public Sewer
SQFT Above Finished: 1163
SQFT Below Finished: 255
SQFT Total Finished: 1418
Structure Type: Detached
Total Garage/Parking Spaces: 2
Water: Public
Room Sizes
Living Room: 11 x 15 Level - Main
Kitchen: 11 x 12 Level - Main
Bathroom 1: 11 x 13 Level - Main
Bathroom 2: 15 x 12 Level - Upper 1
Bathroom 3: 12 x 14 Level - Upper 1
Family Room: 25 x 10 Level - Lower 1
Local Schools
School District: BALTIMORE COUNTY PUBLIC SCHOOLS
Listed By / Shown By
Listed By
Agency Name: American Dream Realty and Management
Agency Phone: 4436400090
Shown By
Agency Title: Berkshire Hathaway HomeServices Homesale Realty
Agency Phone: +18003833535

 First American
Estimate Your Payment
Estimated Payment
$ 811.81 per month $556.17 Principal & Interest $182.75 Property Tax $72.89 Homeowner's Insurance
1216 64th Street | MLS# MDBC2170900
This single family home located at 1216 64th Street, Baltimore, MD 21237 is currently listed for sale with an asking price of $249,900. This property was built in 1945 and has 4 bedrooms and 1 full and 2 partial baths with 1418 sq. ft. 64th Street is located in the ROSEDALE subdivision within the BALTIMORE COUNTY PUBLIC SCHOOLS school district. Search ROSEDALE real estate on www.hsvtours.com today.