
BEDS4
BATHS2 full 1 partial
SQUARE FEET2,862
MLS#MDMC2255306
STATUSACTIVE
PROPERTY TYPERental - Single Family
SUBDIVISIONEAST SPRINGBROOK
SCHOOLMONTGOMERY COUNTY PUBLIC SCHOOLS
Property Description
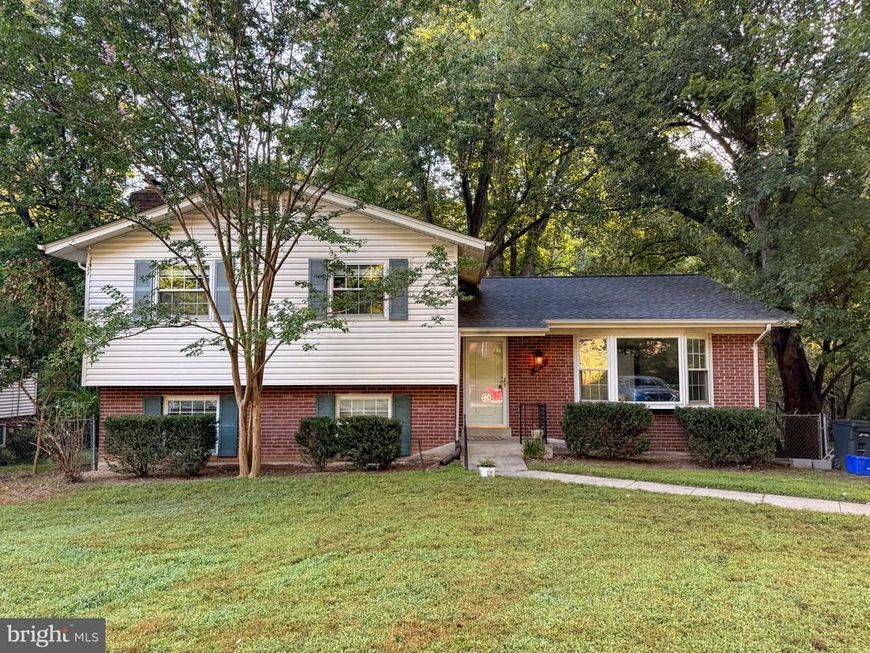
Welcome home to this beautifully maintained and updated 4-bedroom, 2.5-bath split-level home, offering exceptional space and comfort! The main level features a bright eat-in kitchen with updated flooring, abundant cabinetry, built-in microwave, and a sunny breakfast area. Enjoy the screened-in deck offering an ideal setting for outdoor dining and relaxation. Upstairs, the primary suite includes a walk-in closet and updated private bath. Three additional generously sized bedrooms share a second updated full bathroom. The lower level offers even more living space, including a cozy family room and what could be a fifth bedroom/office space with a half bath, and laundry/utility room with a private side entrance. This home is right next to the Paint Branch Trail. Enjoy easy access to the ICC, I-95, and I-495, while being conveniently located near Downtown Silver Spring, shopping, dining, and parks. Check out the virtual tour!
Property Features
Property Type: Rental - Single Family
Basement: Yes
Basement: Connecting Stairway, Rear Entrance, Walkout Level, Windows, Workshop, Daylight, Partial
Cooling: Central A/C
Fireplaces: 1
Fuel Type: Natural Gas
Heating: Forced Air
Home Style: Split Level
Lot Size: 0.22 Acres
Stories: 3.0
Year Built: 1966
Feature Descriptions
Additional Structures: Above Grade, Below Grade
Appliances: Dishwasher, Disposal, Dryer, Microwave, Oven/Range - Gas, Refrigerator, Washer
Electric: 200+ Amp Service
Exterior: Brick, Other
Fireplace: Non-Functioning
Flooring: Carpet, Ceramic Tile, Hardwood
Interior: Breakfast Area, Carpet, Combination Dining/Living, Dining Area, Formal/Separate Dining Room, Kitchen - Table Space, Pantry, Walk-in Closet(s), Wood Floors
Lot Dimensions: 0.22 Acre(S)
Parking Features: Driveway, Concrete Driveway
Pet Restrictions: Case by Case Basis
Rent Includes: Lawn Service, Parking
Sewer: Public Sewer
Special View Info: Trees/Woods
SQFT Above Finished: 2224
SQFT Below Finished: 638
SQFT Total Finished: 2862
Structure Type: Detached
Total Garage/Parking Spaces: 2
Water: Public
Windows: Bay/Bow, Double Hung, Double Pane
Local Schools
High School: SPRINGBROOK
Middle School: WHITE OAK
Elementary School: JACKSON ROAD
School District: MONTGOMERY COUNTY PUBLIC SCHOOLS
Listed By / Shown By
Listed By
Agency Name: Goldberg Group Real Estate
Agency Phone: 2407022600
Shown By
Agency Title: Berkshire Hathaway HomeServices Homesale Realty
Agency Phone: +18003833535

 First American
1216 Downs Drive | MLS# MDMC2255306
This property located at 1216 Downs Drive, Silver Spring, MD 20904 is currently listed for rent with an asking price of $3,850 / Monthly. Downs Drive is located within the MONTGOMERY COUNTY PUBLIC SCHOOLS school district. Search Silver Spring real estate on www.hsvtours.com today.