
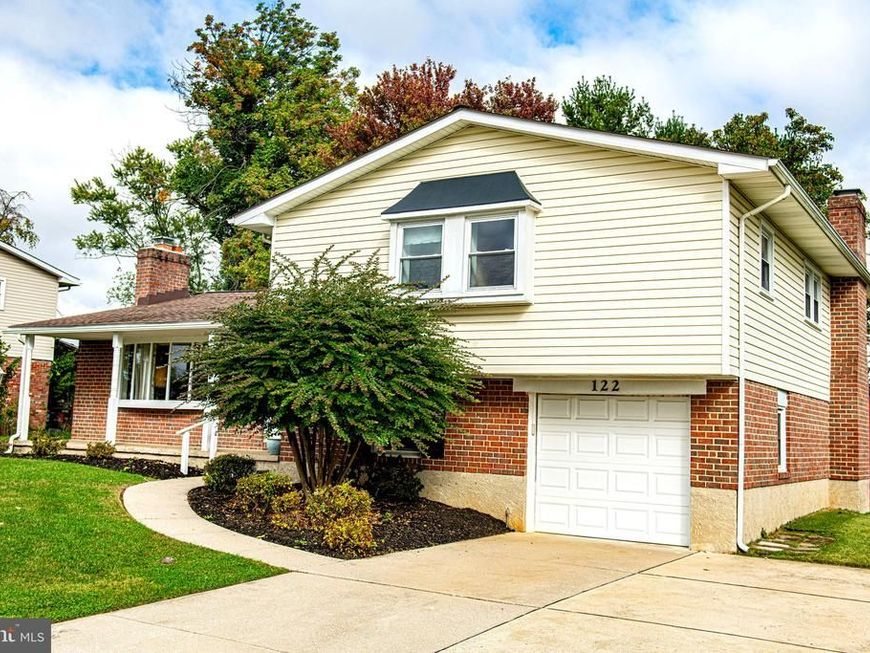
BEDS4
BATHS2 full 1 partial
SQUARE FEET2,328
MLS#MDBC2175902
STATUSACTIVE
PROPERTY TYPEResidential - Single Family
SUBDIVISIONCOACHFORD
SCHOOLBALTIMORE COUNTY PUBLIC SCHOOLS
Property Description
Conveniently located in the desirable Coachford neighborhood in Timonium, this charming 4-bedroom split-level home offers comfortable living spaces and classic character. The spacious living room features a cozy fireplace, while the traditional separate dining room provides an inviting setting for gatherings and meals. The lower-level rear family room offers additional living space and features a second fireplace, creating a warm and welcoming atmosphere. Beautiful hardwood floors add timeless appeal throughout the home. Step outside to enjoy the rear ground-level deck, perfect for relaxing or entertaining. A wonderful opportunity to make this inviting Timonium home your own!
Property Features
Property Type: Residential - Single Family
Basement: Yes
Basement: Heated, Interior Access, Sump Pump, Workshop
Cooling: Ceiling Fan(s), Central A/C
Fireplaces: 2
Fuel Type: Natural Gas
Garage: 1
Heating: Forced Air
Home Style: Split Level
Lot Size: 0.25 Acres
Stories: 4.0
Taxes: $5,580
Year Built: 1967
Feature Descriptions
Additional Structures: Above Grade, Below Grade
Appliances: Dishwasher, Disposal, Dryer, Refrigerator, Stove, Washer, Water Heater
Exterior: Brick, Vinyl Siding
Lot Dimensions: 0.25 Acre(S)
Parking Notes: 3 Total Parking Spaces
Rooms: Living Room, Dining Room, Kitchen, Family Room
Sewer: Public Sewer
SQFT Above Finished: 2328
SQFT Total Finished: 2328
Structure Type: Detached
Total Garage/Parking Spaces: 3
Water: Public
Local Schools
High School: DULANEY
Middle School: RIDGELY
Elementary School: POT SPRING
School District: BALTIMORE COUNTY PUBLIC SCHOOLS
Listed By / Shown By
Listed By
Agency Name: Long & Foster Real Estate, Inc.
Agency Phone: 4104530500
Shown By
Agency Title: Berkshire Hathaway HomeServices Homesale Realty
Agency Phone: +18003833535

 First American
Estimate Your Payment
Estimated Payment
$ 1,610.34 per month $1,012.63 Principal & Interest $465.00 Property Tax $132.71 Homeowner's Insurance
122 E Padonia Road | MLS# MDBC2175902
This single family home located at 122 E Padonia Road, Lutherville Timonium, MD 21093 is currently listed for sale with an asking price of $455,000. This property was built in 1967 and has 4 bedrooms and 2 full and 1 partial baths with 2328 sq. ft. E Padonia Road is located in the COACHFORD subdivision within the BALTIMORE COUNTY PUBLIC SCHOOLS school district. Search COACHFORD real estate on www.hsvtours.com today.