
BEDS4
BATHS2 full 1 partial
SQUARE FEET1,872
MLS#MDPG2196602
STATUSACTIVE UNDER CONTRACT
PROPERTY TYPEResidential - Single Family
SUBDIVISIONFOXHILL AT BELAIR
SCHOOLPRINCE GEORGES COUNTY PUBLIC SCHOOLS
Property Description
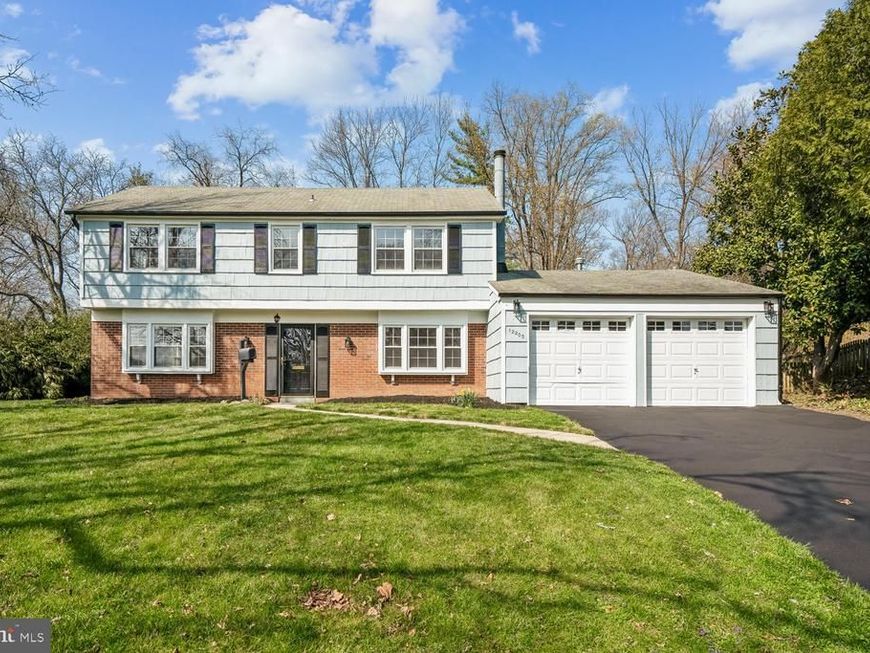
Back on the market due to the buyer’s inability to secure financing for settlement. This is a great opportunity for the next buyer! Beautifully Updated Home in Foxhill at Belair, Bowie! This beautifully updated home features a spacious layout with large bedrooms, fresh interior and exterior paint, wood flooring throughout, recessed lighting, and a modern electric fireplace. The updated kitchen boasts stainless steel appliances, new cabinetry, elegant marble countertops, and a new HVAC system. All bathrooms have been tastefully renovated. Step outside to a semi-covered deck with a built-in grill—perfect for entertaining—overlooking a fully fenced backyard. Additional highlights include an expanded two-car garage and a four-car driveway, providing ample parking.
Property Features
Property Type: Residential - Single Family
Fireplaces: 1
Fuel Type: Natural Gas
Garage: 2
Heating: Forced Air
Home Style: Colonial
Lot Size: 0.35 Acres
Roof Type: Asphalt
Stories: 2.0
Taxes: $6,577
Year Built: 1963
Feature Descriptions
Additional Structures: Above Grade, Below Grade
Appliances: Dishwasher, Disposal, Dryer, Oven/Range - Electric, Range Hood, Built-In Microwave, Icemaker, Refrigerator, Stainless Steel Appliances, Washer, Water Heater
Exterior: Frame
Exterior: BBQ Grill
Fireplace: Electric
Flooring: Hardwood, Laminated
Interior: Breakfast Area, Built-Ins, Dining Area, Floor Plan - Traditional, Kitchen - Country, Pantry, Recessed Lighting
Location: Corner Lot/Unit
Lot: Corner
Lot Dimensions: 0.35 Acre(S)
Municipality: Bowie
Number of Rooms: 7
Parking Features: Asphalt Driveway, Private
Parking Notes: 4 Total Parking Spaces
Pet Restrictions: Case by Case Basis
Rooms: Bedroom 2,Bedroom 3,Bedroom 4,Bedroom 1,Bathroom 1,Bathroom 2,Half Bath
Sewer: Public Sewer
SQFT Above Finished: 1872
SQFT Total Finished: 1872
Structure Type: Detached
Total Garage/Parking Spaces: 4
Water: Public
Windows: Double Pane
Local Schools
School District: PRINCE GEORGES COUNTY PUBLIC SCHOOLS
Listed By / Shown By
Listed By
Agency Name: Samson Properties
Agency Phone: 2406308689
Shown By
Agency Title: Berkshire Hathaway HomeServices Homesale Realty
Agency Phone: +18003833535

 First American
Estimate Your Payment
Estimated Payment
$ 1,899.84 per month $1,195.13 Principal & Interest $548.08 Property Tax $156.63 Homeowner's Insurance
12200 Fleming Lane | MLS# MDPG2196602
This single family home located at 12200 Fleming Lane, Bowie, MD 20715 is currently listed for sale with an asking price of $537,000. This property was built in 1963 and has 4 bedrooms and 2 full and 1 partial baths with 1872 sq. ft. Fleming Lane is located in the FOXHILL AT BELAIR subdivision within the PRINCE GEORGES COUNTY PUBLIC SCHOOLS school district. Search FOXHILL AT BELAIR real estate on www.hsvtours.com today.