
BEDS5
BATHS3 full
SQUARE FEET2,312
MLS#MDPG2223904
STATUSACTIVE
PROPERTY TYPEResidential - Single Family
SUBDIVISIONCAMELOT
SCHOOLPRINCE GEORGES COUNTY PUBLIC SCHOOLS
Property Description
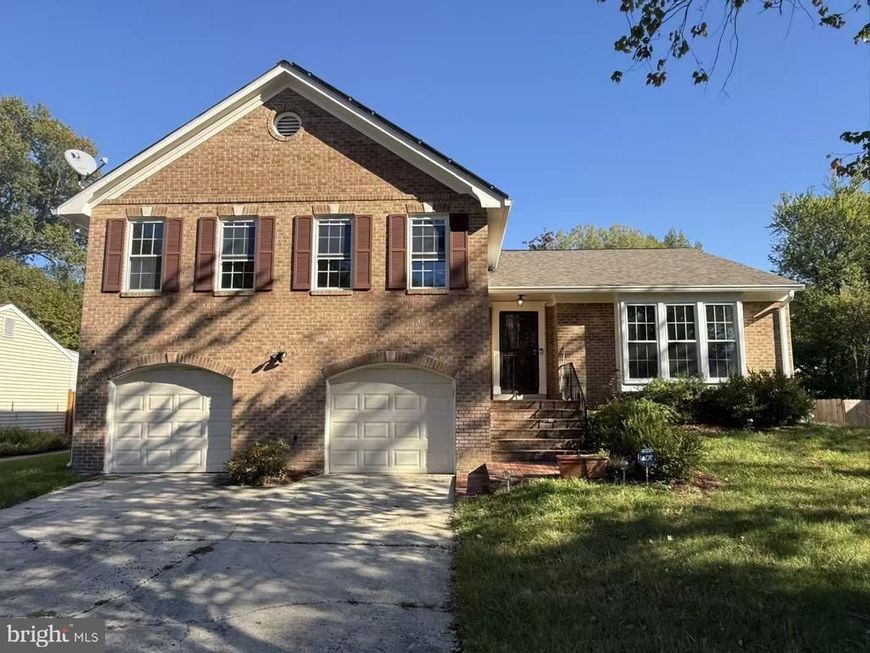
Welcome to 12212 Sir Lancelot Drive in Glenn Dale —a spacious five-bedroom, three-full-bath split-level offering flexible living space across multiple levels. The bright interior features neutral paint, luxury vinyl plank flooring, comfortable carpeting, and generous windows that fill the home with natural light. Updated within the past three years, the kitchen features granite countertops, a coordinating tile backsplash, white cabinetry, stainless-steel appliances, gas cooking, and a sunny dining area with a bay window. The adjoining family room offers a cozy fireplace and sliding-glass doors leading to an elevated deck-perfect for relaxing or entertaining. A spacious primary bedroom, four additional bedrooms, and three legally recorded full bathrooms provide plenty of room and flexibility. The finished lower level expands the living space with a large recreation room, additional bedroom or office options, a full bathroom, laundry area, storage, and walkout access to the backyard. Additional highlights include a brick-front exterior, two-car garage, solar panels, fenced rear yard, and a versatile layout. Conveniently located near shopping, dining, parks, and major commuter routes, this home delivers space, comfort, and everyday functionality.
Property Features
Property Type: Residential - Single Family
Basement: Yes
Basement: Fully Finished
Cooling: Central A/C
Fireplaces: 1
Fuel Type: Electric
Garage: 2
Heating: Forced Air
Home Style: Split Level
Lot Size: 0.33 Acres
Stories: 3.0
Taxes: $7,305
Year Built: 1980
Feature Descriptions
Additional Structures: Above Grade, Below Grade
Appliances: Dryer, Microwave, Oven/Range - Electric, Refrigerator, Stove, Washer, Water Heater
Exterior: Brick Front, Vinyl Siding
Fencing: Rear, Wood
Fireplace: Mantel(s), Wood
Interior: Carpet, Dining Area, Primary Bath(s)
Lot Dimensions: 0.33 Acre(S)
Parking Notes: 2 Total Parking Spaces
Sewer: Public Sewer
Special View Info: Garden/Lawn
SQFT Above Finished: 2312
SQFT Total Finished: 2312
Structure Type: Detached
Total Garage/Parking Spaces: 2
Water: Public
Local Schools
School District: PRINCE GEORGES COUNTY PUBLIC SCHOOLS
Listed By / Shown By
Listed By
Agency Name: Save 6, Incorporated
Agency Phone: 3013556104
Shown By
Agency Title: Berkshire Hathaway HomeServices Homesale Realty
Agency Phone: +18003833535

 First American
Estimate Your Payment
Estimated Payment
$ 2,232.37 per month $1,435.49 Principal & Interest $608.75 Property Tax $188.13 Homeowner's Insurance
12212 Sir Lancelot Drive | MLS# MDPG2223904
This single family home located at 12212 Sir Lancelot Drive, Glenn Dale, MD 20769 is currently listed for sale with an asking price of $645,000. This property was built in 1980 and has 5 bedrooms and 3 full baths with 2312 sq. ft. Sir Lancelot Drive is located in the CAMELOT subdivision within the PRINCE GEORGES COUNTY PUBLIC SCHOOLS school district. Search CAMELOT real estate on www.hsvtours.com today.