
BEDS4
BATHS3 full
SQUARE FEET4,156
MLS#MDHW2070748
STATUSPENDING
PROPERTY TYPEResidential - Single Family
SUBDIVISIONWOODMARK
SCHOOLHOWARD COUNTY PUBLIC SCHOOLS
Property Description
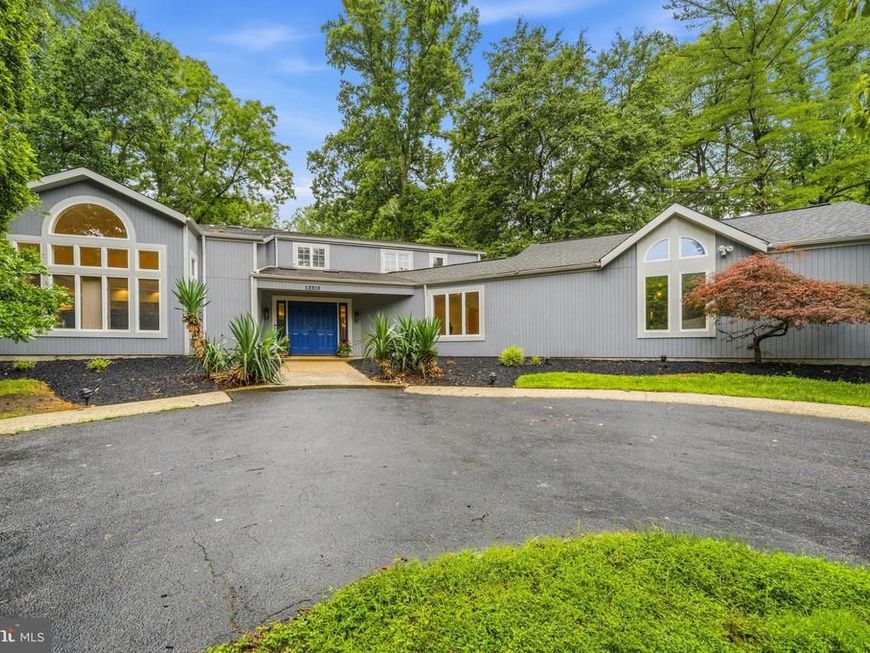
Offer deadline Monday, July 13th at 6 pm. Welcome to 12213 Fawnhaven Court, a spectacular, fully updated four-level contemporary home nestled on a private cul-de-sac in Ellicott City. Boasting four spacious bedrooms, three beautifully renovated full bathrooms, and extensive mechanical upgrades, this bright, open, and airy residence perfectly blends dramatic architectural design with modern comfort and peace of mind. The home offers exceptional curb appeal with fresh professional landscaping, a circular driveway, an additional private driveway entrance from the side street, and an oversized two-car garage. Recent improvements include: Roof is approximately 10 years old with 50-year shingles Two-zone HVAC systems (basement unit approximately 10 years old; main-level unit approximately 5 years old) Recently updated water treatment system Brand-new carpeting throughout Fresh interior and exterior paint Three fully renovated bathrooms New quartz kitchen countertops New gas cooktop and refrigerator New all-in-one washer/dryer combination And much more Main Level Step into the gracious, sun-drenched foyer. To the left, a spacious family room with soaring cathedral ceilings flows seamlessly into the open-concept chef's kitchen, beautifully updated with new quartz countertops and stainless steel appliances. Just off the kitchen, a bright sunroom addition provides the perfect space for entertaining, complete with a wine bar, built-in cabinetry, and access to the patio—ideal for grilling and outdoor dining. The kitchen also connects effortlessly to the formal dining room. Privately situated down the hall is a desirable main-level bedroom, perfect for guests or multigenerational living, accompanied by a fully renovated bathroom. This level also provides access to the laundry room and oversized two-car garage. Mid-Level Just a few steps up, you'll find a dramatic second living room featuring French doors that open onto an expansive deck overlooking the private backyard—an ideal setting for relaxing or entertaining. Upper Level The upper level features a luxurious primary suite with its own sunroom and a beautifully renovated en-suite bathroom. Two additional bright bedrooms share another fully renovated full bath. A true standout feature is the private indoor sauna, creating your own spa-like retreat. The hallway also showcases beautiful built-in bookshelves with a sliding library ladder, adding both charm and functionality. Lower Level The lower level offers abundant storage space, a utility room, and additional flexible space ready to meet your needs. Location This move-in-ready architectural gem is a rare offering in the sought-after Woodmark community, featuring a low voluntary HOA that sponsors annual picnics, trick-or-treat events, and other neighborhood gatherings. Mortgage savings may be available for buyers of this listing.
Property Features
Property Type: Residential - Single Family
Basement: Unfinished
Basement: Yes
Cooling: Central A/C
Fireplaces: 1
Fuel Type: Natural Gas
Garage: 2
Heating: Central
Home Style: Contemporary
Lot Size: 1.08 Acres
Stories: 3.0
Taxes: $9,245
Year Built: 1972
Feature Descriptions
Additional Structures: Above Grade, Below Grade
Appliances: Stainless Steel Appliances, Dishwasher, Oven - Double, Refrigerator, Icemaker, Cooktop
Community Amenities: Picnic Area
Exterior: Frame
Interior: Skylight(s), Ceiling Fan(s), Wood Floors, Recessed Lighting, Upgraded Countertops, Formal/Separate Dining Room, Family Room Off Kitchen, Carpet, Bathroom - Jetted Tub, Walk-in Closet(s), Entry Level Bedroom, Built-Ins
Lot Dimensions: 1.08 Acre(S)
Parking Notes: 2 Total Parking Spaces
Sewer: Private Sewer
SQFT Above Finished: 4156
SQFT Total Finished: 4156
Structure Type: Detached
Total Garage/Parking Spaces: 2
Water: Well
Local Schools
School District: HOWARD COUNTY PUBLIC SCHOOLS
Listed By / Shown By
Listed By
Agency Name: Redfin Corp
Agency Phone: 3016586186
Shown By
Agency Title: Berkshire Hathaway HomeServices Homesale Realty
Agency Phone: +18003833535

 First American
Estimate Your Payment
Estimated Payment
$ 3,010.75 per month $1,980.75 Principal & Interest $770.42 Property Tax $259.58 Homeowner's Insurance
12213 Fawnhaven Court | MLS# MDHW2070748
This single family home located at 12213 Fawnhaven Court, Ellicott City, MD 21042 is currently listed for sale with an asking price of $890,000. This property was built in 1972 and has 4 bedrooms and 3 full baths with 4156 sq. ft. Fawnhaven Court is located in the WOODMARK subdivision within the HOWARD COUNTY PUBLIC SCHOOLS school district. Search WOODMARK real estate on www.hsvtours.com today.