
BEDS3
BATHS2 full
SQUARE FEET1,420
MLS#MDMC2251166
STATUSACTIVE
PROPERTY TYPEResidential - Single Family
SUBDIVISIONGLENMONT FOREST
SCHOOLMONTGOMERY COUNTY PUBLIC SCHOOLS
Property Description
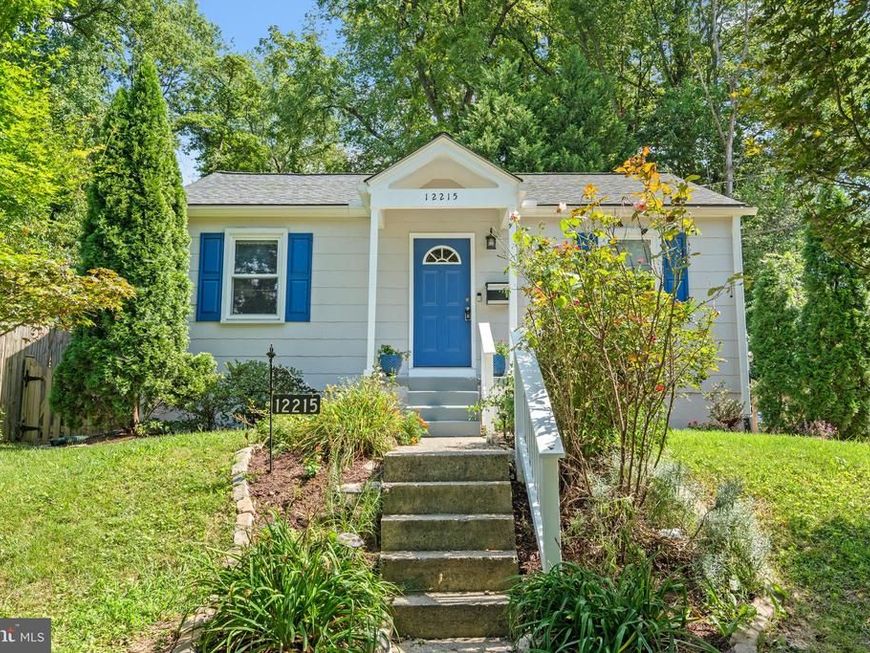
This three-bedroom, two-bath rambler offers flexible living across two finished levels. Upstairs, two bedrooms share a full bath — one currently used as a living room, but easily converted back to a bedroom. The lower level is a true retreat: a spacious primary with full en-suite bath, a versatile family room or work-from-home space, and a separate storage/laundry room. Recent updates include a new roof, fresh interior and exterior paint, refreshed landscaping, and a new driveway with curb cut and an existing 240V outlet, ready for your own EV charger. Outside, enjoy a large deck, a fire-pit-ready side patio, and a deep terraced backyard with a storage shed. Minutes to Georgia Avenue, Glenmont Metro, and Wheaton's shops and restaurants.
Property Features
Property Type: Residential - Single Family
Basement: Yes
Cooling: Central A/C
Fuel Type: Natural Gas
Heating: Forced Air
Home Style: Raised Ranch/Rambler
Lot Size: 0.20 Acres
Stories: 2.0
Taxes: $5,266
Year Built: 1950
Feature Descriptions
Additional Structures: Above Grade, Below Grade
Appliances: Dishwasher, Disposal, Dryer, Exhaust Fan, Microwave, Oven/Range - Gas, Refrigerator, Stove, Washer
Flooring: Hardwood, Ceramic Tile
Interior: Attic, Combination Dining/Living, Entry Level Bedroom, Upgraded Countertops, Primary Bath(s), Wood Floors, Floor Plan - Traditional
Lot Dimensions: 0.20 Acre(S)
Municipality: Silver Spring
Parking Notes: 1 Total Parking Spaces
Rooms: Living Room, Bedroom 2,Bedroom 3,Kitchen, Family Room, Bedroom 1,Laundry, Storage Room, Bathroom 2
Sewer: Public Sewer
SQFT Above Finished: 720
SQFT Below Finished: 700
SQFT Total Finished: 1420
Structure Type: Detached
Total Garage/Parking Spaces: 1
Water: Public
Local Schools
High School: NORTHWOOD
Middle School: ODESSA SHANNON
Elementary School: ARCOLA
School District: MONTGOMERY COUNTY PUBLIC SCHOOLS
Listed By / Shown By
Listed By
Agency Name: TTR Sotheby's International Realty
Agency Phone: 2022343344
Shown By
Agency Title: Berkshire Hathaway HomeServices Homesale Realty
Agency Phone: +18003833535

 First American
Estimate Your Payment
Estimated Payment
$ 1,634.52 per month $1,057.14 Principal & Interest $438.83 Property Tax $138.54 Homeowner's Insurance
12215 Judson Road | MLS# MDMC2251166
This single family home located at 12215 Judson Road, Silver Spring, MD 20902 is currently listed for sale with an asking price of $475,000. This property was built in 1950 and has 3 bedrooms and 2 full baths with 1420 sq. ft. Judson Road is located in the GLENMONT FOREST subdivision within the MONTGOMERY COUNTY PUBLIC SCHOOLS school district. Search GLENMONT FOREST real estate on www.hsvtours.com today.