
BEDS2
BATHS2 full
SQUARE FEET1,447
MLS#MDBC2177024
STATUSPENDING
PROPERTY TYPEResidential - Condominium
SUBDIVISIONROUNDWOOD RIDGE
SCHOOLBALTIMORE COUNTY PUBLIC SCHOOLS
Property Description
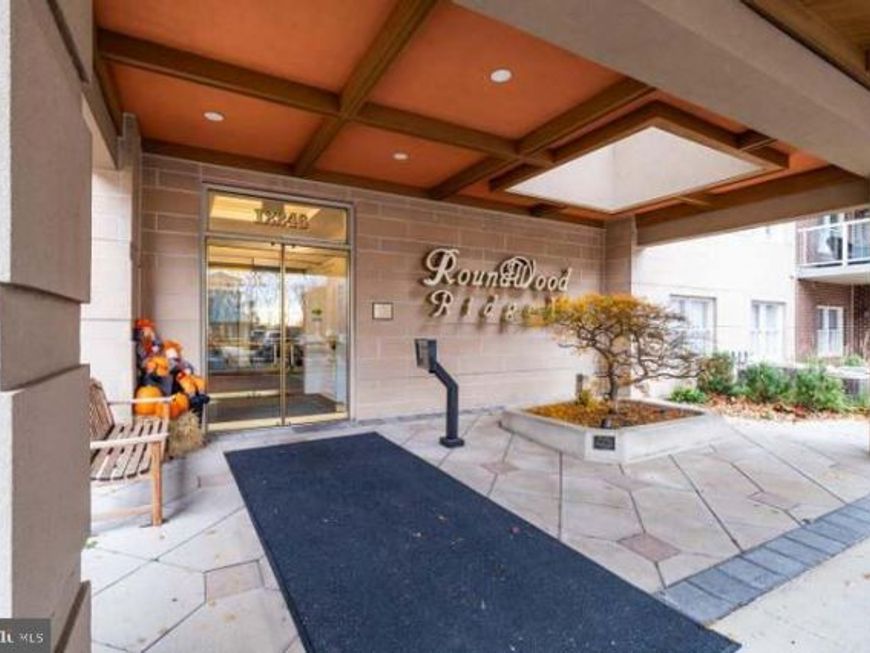
Beautifully renovated and thoughtfully appointed with new flooring and stainless-steel appliances, this exceptional two-bedroom, two-full-bath condominium in the desirable Roundwood Ridge community of Lutherville offers comfortable, low-maintenance living in an ideal location. The residence features a fresh, modern aesthetic with beautifully updated finishes throughout, creating a warm and inviting setting that is truly move-in ready. The spacious layout provides generously sized bedrooms, two full baths, and inviting living areas designed for both everyday living and entertaining. The beautifully renovated interior is complemented by the convenience of condominium living, allowing you to enjoy more time and less maintenance. Ideally situated near an array of shops, restaurants, everyday conveniences, and major commuter routes, this home offers the best of Lutherville living—peaceful community surroundings with everything you need just moments away. A wonderful opportunity to enjoy style, comfort, and convenience in the sought-after Roundwood Ridge community.
Property Features
Property Type: Residential - Condominium
Cooling: Ceiling Fan(s), Central A/C
Fireplaces: 1
Fuel Type: Natural Gas
Heating: Forced Air
Home Style: Contemporary
Stories: 1.0
Taxes: $3,777
Year Built: 2005
Feature Descriptions
Accessibility: 36"+ wide Halls, Elevator
Additional Structures: Above Grade
Appliances: Dishwasher, Dryer, Exhaust Fan, Microwave, Oven/Range - Gas, Refrigerator, Stainless Steel Appliances, Washer, Disposal
Community Amenities: Elevator, Extra Storage, Jog/Walk Path, Meeting Room, Security, Other
Condo/Coop Fee: $460.00/Monthly
Exterior: Brick, Concrete
Fireplace: Fireplace - Glass Doors
HOA Fee: $108.75/Annually
Interior: Combination Kitchen/Living, Dining Area, Elevator, Entry Level Bedroom, Floor Plan - Traditional, Kitchen - Table Space, Primary Bath(s), Upgraded Countertops, Window Treatments
Parking Features: Free, Handicap Parking
Pet Restrictions: Size/Weight Restriction
Sewer: Public Sewer
SQFT Above Finished: 1447
SQFT Total Finished: 1447
Structure Type: Unit/Flat/Apartment
Utilities: Cable TV Available
Water: Public
Local Schools
High School: DULANEY
Middle School: RIDGELY
Elementary School: MAYS CHAPEL
School District: BALTIMORE COUNTY PUBLIC SCHOOLS
Listed By / Shown By
Listed By
Agency Name: Monument Sotheby's International Realty
Agency Phone: 4437087074
Shown By
Agency Title: Berkshire Hathaway HomeServices Homesale Realty
Agency Phone: +18003833535

 First American
Estimate Your Payment
Estimated Payment
$ 1,258.46 per month $834.36 Principal & Interest $314.75 Property Tax $109.35 Homeowner's Insurance
12246 Roundwood Rd., Unit 206 | MLS# MDBC2177024
This condo located at 12246 Roundwood Rd., Unit 206, Lutherville Timonium, MD 21093 is currently listed for sale with an asking price of $374,900. This property was built in 2005 and has 2 bedrooms and 2 full baths with 1447 sq. ft. Roundwood Rd., Unit 206 is located in the ROUNDWOOD RIDGE subdivision within the BALTIMORE COUNTY PUBLIC SCHOOLS school district. Search ROUNDWOOD RIDGE real estate on www.hsvtours.com today.