
BEDS3
BATHS3 full
SQUARE FEET3,598
MLS#MDAA2159660
STATUSACTIVE
PROPERTY TYPEResidential - Single Family
SUBDIVISIONTWO RIVERS
SCHOOLANNE ARUNDEL COUNTY PUBLIC SCHOOLS
Property Description
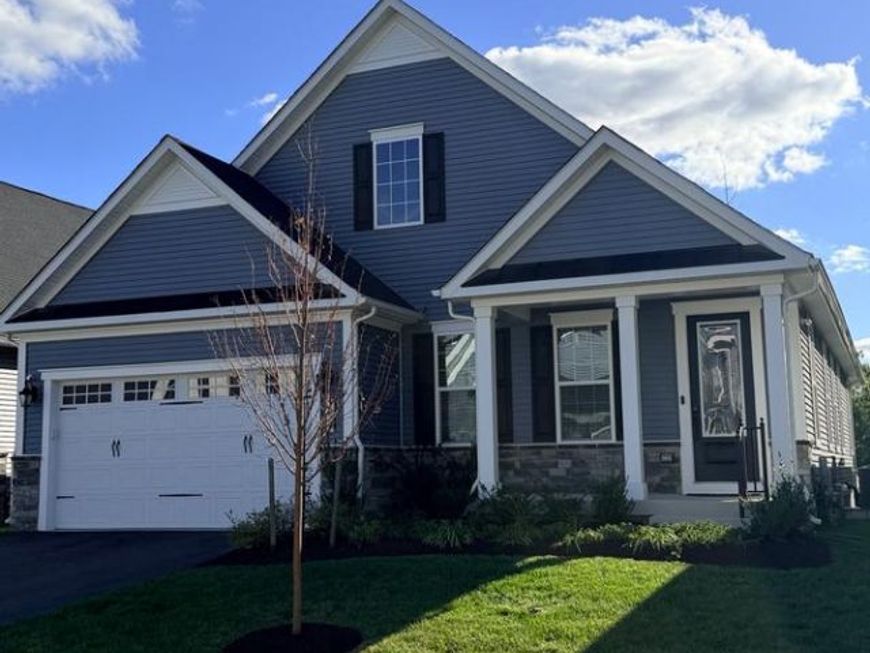
Living at Two Rivers is a life style of elegance, convenience and amenities. Built in 2024, this home is in pristine condition. A charming covered front porch welcomes you inside to a thoughtfully designed interior featuring a sleek, modern aesthetic, neutral color palette, and open, airy living spaces enhanced by elegant molding details and recessed lighting throughout. Luxury vinyl plank flooring flows across the open-concept main level beginning in the welcoming foyer. Continue into the stunning eat-in kitchen, complete with an oversized center island with breakfast bar seating, pendant lighting, and a chic white subway tile backsplash that extends to the ceiling around the range. The kitchen also features abundant counter space, crisp white cabinetry contrasted by a gray island, stainless steel appliances, and an adjacent dining area perfect for everyday meals or entertaining. Just beyond, the expansive living room offers a cozy gas fireplace, tray ceiling, and access to the screened porch, creating a seamless connection between indoor and outdoor living. Designed for convenient single-level living, the spacious primary suite is privately situated off the back of the house and features a tray ceiling, two walk-in closets, and a luxurious spa-like bathroom with a dual-sink vanity, walk-in shower, and private water closet. The nearby laundry room adds everyday convenience. Completing the main level is an additional bedroom—located at the front of the home,a second full bathroom, a separate office. A mud room off the kitchen includes a built-in cubby for organization, along with access to the garage, complete with an outlet for an EV charger. The finished lower level expands the living space with a versatile recreation room offering designated areas ideal for a theatre, gaming space, lounge, or playroom. This level also includes a fourth bedroom with a walk-in closet, a full bathroom, and a mechanical room. Step outside to the covered screened porch, perfect for relaxing and enjoying the outdoors in comfort while overlooking the private backyard that backs to trees. Residents of Two Rivers enjoy access to an impressive array of amenities including over 7 miles of trails, Cattail Lake, a community garden, dog park, numerous clubs and activities, and the Villages Clubhouse featuring indoor and outdoor pools, tennis, pickleball and bocce courts, a fitness center, yoga studio, ballroom, cyber café. Included is HOA-provided lawn care, landscaping, and snow removal—enhancing the appeal of this vibrant 55+ community so you can spend less time on chores and more time enjoying everything this vibrant community has to offer.
Property Features
Property Type: Residential - Single Family
Basement: Yes
Basement: Fully Finished, Heated, Improved, Outside Entrance, Rear Entrance
Cooling: Central A/C
Fireplaces: 1
Fuel Type: Natural Gas
Garage: 1
Heating: Forced Air
Home Style: Colonial
Lot Size: 0.13 Acres
Roof Type: Architectural Shingle
Stories: 2.0
Taxes: $8,426
Year Built: 2024
Feature Descriptions
Additional Structures: Above Grade, Below Grade
Appliances: Built-In Microwave, Cooktop, Dishwasher, Disposal, Dryer, Energy Efficient Appliances, Icemaker, Oven/Range - Gas, Refrigerator, Stainless Steel Appliances, Trash Compactor, Washer, Water Heater - Tankless
Exterior: Stone, Vinyl Siding
Exterior: Exterior Lighting, Sidewalks
Fireplace: Double Sided, Gas/Propane, Mantel(s)
Flooring: Carpet, Engineered Wood, Tile/Brick
HOA Fee: $272.00/Monthly
Interior: Bar, Built-Ins, Carpet, Combination Kitchen/Dining, Crown Moldings, Dining Area, Entry Level Bedroom, Family Room Off Kitchen, Primary Bath(s), Sprinkler System, Upgraded Countertops, Wainscotting, Walk-in Closet(s), Window Treatments, Wet/Dry Bar
Lot: Backs to Trees, Landscaping, Level
Lot Dimensions: 0.13 Acre(S)
Parking Features: Concrete Driveway
Parking Notes: 3 Total Parking Spaces
Pet Restrictions: No Pet Restrictions
Sewer: Public Sewer
SQFT Above Finished: 1998
SQFT Below Finished: 1600
SQFT Total Finished: 3598
Structure Type: Detached
Total Garage/Parking Spaces: 3
Utilities: Natural Gas Available
Water: Public
Windows: ENERGY STAR Qualified, Screens
Local Schools
School District: ANNE ARUNDEL COUNTY PUBLIC SCHOOLS
Listed By / Shown By
Listed By
Agency Name: RE/MAX One
Agency Phone: 4105356291
Shown By
Agency Title: Berkshire Hathaway HomeServices Homesale Realty
Agency Phone: +18003833535

 First American
Estimate Your Payment
Estimated Payment
$ 3,156.47 per month $2,169.93 Principal & Interest $702.17 Property Tax $284.38 Homeowner's Insurance
1229 Oleander Way | MLS# MDAA2159660
This single family home located at 1229 Oleander Way, Odenton, MD 21113 is currently listed for sale with an asking price of $975,000. This property was built in 2024 and has 3 bedrooms and 3 full baths with 3598 sq. ft. Oleander Way is located in the TWO RIVERS subdivision within the ANNE ARUNDEL COUNTY PUBLIC SCHOOLS school district. Search TWO RIVERS real estate on www.hsvtours.com today.