
BEDS3
BATHS3 full
SQUARE FEET1,700
MLS#MDBA2215994
STATUSACTIVE
PROPERTY TYPEResidential - Townhouse
SUBDIVISIONHIGHLANDTOWN
SCHOOLBALTIMORE CITY PUBLIC SCHOOLS
Property Description
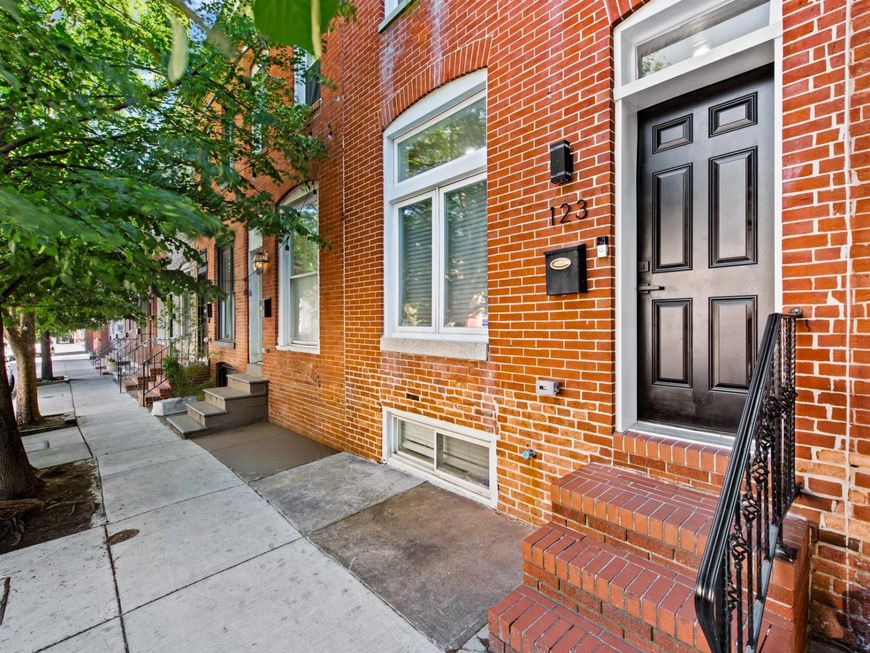
Beautifully renovated Federal-style rowhome in the heart of Highlandtown offering approximately 1,700 square feet of finished living space with 3 bedrooms and 3 full bathrooms. The brand-new kitchen features gorgeous modern two color cabinetry, sleek Carrara White quartz countertops, and new appliances, all covered by a 5-year Lowe’s home warranty for added peace of mind. Upstairs, you’ll find two spacious, light-filled bedrooms, including a primary suite with a private en suite bathroom featuring a soaking Jacuzzi tub and separate shower. A second full bathroom and convenient bedroom-level Samsung laundry complete the upper level. The finished lower level offers brand-new plush carpeting, a large family room with plenty of space for a large sectional and wall-mounted TV, an additional bedroom or office, and a third full bathroom. A new water heater has also just been installed. This home blends classic Federal-style charm with modern industrial touches, including striking floating staircases with iron railings. Ideally located just minutes from Johns Hopkins Hospital with easy access to I-95 and I-895, this move-in-ready home offers stylish updates and convenience throughout. Don’t miss this opportunity!
Property Features
Property Type: Residential - Townhouse
Basement: Connecting Stairway, Daylight, Partial, Fully Finished, Heated, Improved
Basement: Yes
Cooling: Central A/C
Fuel Type: Natural Gas
Heating: Forced Air
Home Style: Federal
Lot Size: 0.00 Acre(S)
Stories: 3.0
Taxes: $2,537
Year Built: 1922
Feature Descriptions
Additional Structures: Above Grade, Below Grade
Appliances: Dishwasher, Disposal, Microwave, Oven/Range - Gas, Refrigerator, Washer/Dryer Stacked
Electric: 200+ Amp Service
Exterior: Brick
Fencing: Privacy, Rear
Flooring: Luxury Vinyl Plank, Carpet
Interior: Floor Plan - Open, Kitchen - Table Space, Primary Bath(s), Recessed Lighting, Upgraded Countertops, Combination Kitchen/Dining, Bathroom - Jetted Tub, Bathroom - Stall Shower
Lot Dimensions: 0.00 Acre(S)
Municipality: BALTIMORE CITY
Pet Restrictions: No Pet Restrictions
Rooms: Dining Room, Primary Bedroom, Bedroom 2,Bedroom 3,Kitchen, Family Room, Bathroom 2,Bathroom 3,Primary Bathroom
Sewer: Public Sewer
SQFT Above Finished: 1225
SQFT Below Finished: 475
SQFT Total Finished: 1700
Structure Type: Interior Row/Townhouse
Water: Public
Windows: Double Pane
Room Sizes
Primary Bedroom: 12 x 18 Level - Upper 1
Primary Bathroom: 6 x 10 Level - Upper 1
Bedroom 2: 16 x 9 Level - Upper 1
Bathroom 2: 6 x 9 Level - Upper 1
Kitchen: 18 x 11 Level - Main
Dining Room: 11 x 11 Level - Main
Bedroom 3: 8 x 9 Level - Lower 1
Family Room: 21 x 12 Level - Lower 1
Local Schools
School District: BALTIMORE CITY PUBLIC SCHOOLS
Listed By / Shown By
Listed By
Agency Name: Twenty-First Century Brokers, Inc.
Agency Phone: 4103662222
Shown By
Agency Title: Berkshire Hathaway HomeServices Homesale Realty
Agency Phone: +18003833535

 First American
Estimate Your Payment
Estimated Payment
$ 1,039.59 per month $732.21 Principal & Interest $211.42 Property Tax $95.96 Homeowner's Insurance
123 S Conkling Street S | MLS# MDBA2215994
This townhouse located at 123 S Conkling Street S, Baltimore, MD 21224 is currently listed for sale with an asking price of $329,000. This property was built in 1922 and has 3 bedrooms and 3 full baths with 1700 sq. ft. S Conkling Street S is located in the HIGHLANDTOWN subdivision within the BALTIMORE CITY PUBLIC SCHOOLS school district. Search HIGHLANDTOWN real estate on www.hsvtours.com today.