
BEDS3
BATHS2 full 1 partial
SQUARE FEET1,708
MLS#MDMC2233294
STATUSACTIVE UNDER CONTRACT
PROPERTY TYPEResidential - Single Family
SUBDIVISIONCALVERTON
SCHOOLMONTGOMERY COUNTY PUBLIC SCHOOLS
Property Description
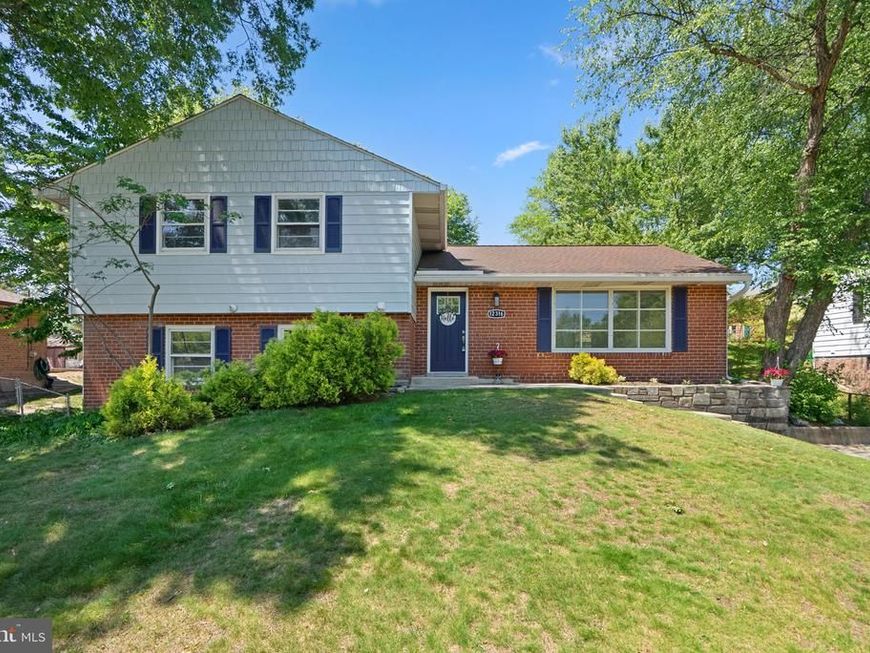
Beautifully updated split-level residence offering 3 spacious bedrooms, 2.5 bathrooms, and 2,053 finished square feet in desirable Calverton. From the crisp exterior to the updated front and interior doors installed in 2026, this home is truly move-in ready. A freshly painted interior, newly installed designer light fixtures throughout, and recently added laminate plank flooring create a seamless and sophisticated flow across the main living areas. // The sun-filled living room is highlighted by a large picture window that floods the space with natural light. Adjacent to the living room, the dining room is accented by an elegant chandelier and exterior access, flowing effortlessly into the beautifully refreshed kitchen. Brimming with warmth and character, the kitchen features charming cabinetry, exposed ceiling beams, a pantry, updated sink, faucet, and disposal (2026), mirror accents, and select stainless steel appliances. // Upstairs, the upper level offers three comfortable carpeted bedrooms and two full bathrooms. The spacious primary suite is enhanced by chair railing detail and includes a private attached bath. // Laminate plank flooring continues throughout the lower level, where both the inviting family room and walk-out recreation room are enhanced with custom built-ins. The family room features a cozy brick-surround fireplace, while the recreation room is drenched in natural light from an abundance of windows. A convenient powder room, utility room, and dedicated laundry room complete the lower level. // Outdoor living is equally inviting with a patio overlooking the fenced backyard framed by mature trees, creating a private and peaceful setting for relaxing or entertaining.. Rest easy knowing the major systems have been recently updated. Full HVAC system replacement, including exterior unit (2025). New roof and gutters (2017). Perfectly situated for an effortless lifestyle, you are just minutes away from Target, Amazon Fresh, and Grocery Outlet. For recreation, enjoy proximity to Calverton-Galway Park, Fairland Regional Park and the Calverton Swim Club, with quick access to major commuter routes like Route 29, Route 200 (ICC), I-95, and I-49. Close to the University of Maryland. Schedule your tour today!
Property Features
Property Type: Residential - Single Family
Basement: Daylight, Full, Fully Finished, Outside Entrance, Walkout Level
Basement: Yes
Cooling: Central A/C
Fireplaces: 1
Fuel Type: Natural Gas
Heating: Forced Air
Home Style: Split Level
Lot Size: 0.22 Acres
Roof Type: Architectural Shingle
Stories: 3.0
Taxes: $5,462
Year Built: 1966
Feature Descriptions
Additional Structures: Above Grade, Below Grade
Appliances: Built-In Microwave, Dishwasher, Disposal, Dryer - Front Loading, Exhaust Fan, Oven/Range - Electric, Refrigerator, Washer, Water Heater
Exterior: Aluminum Siding, Brick
Exterior: Exterior Lighting, Sidewalks
Fencing: Chain Link
Fireplace: Brick, Wood
Flooring: Carpet, Concrete, Luxury Vinyl Plank
Interior: Attic, Bathroom - Tub Shower, Bathroom - Walk-In Shower, Built-Ins, Carpet, Cedar Closet(s), Chair Railings, Dining Area, Exposed Beams, Floor Plan - Traditional, Formal/Separate Dining Room, Laundry Chute, Pantry, Primary Bath(s), Wainscotting
Location: Suburban
Lot Dimensions: 0.22 Acre(S)
Parking Features: Concrete Driveway
Parking Notes: 5 Total Parking Spaces
Rooms: Living Room, Dining Room, Primary Bedroom, Bedroom 2,Bedroom 3,Kitchen, Family Room, Recreation Room, Bathroom 2
Sewer: Public Sewer
SQFT Above Finished: 1363
SQFT Below Finished: 345
SQFT Total Finished: 1708
Structure Type: Detached
Total Garage/Parking Spaces: 5
Water: Public
Room Sizes
Living Room: 19 x 12 Level - Main
Dining Room: 10 x 11 Level - Main
Kitchen: 13 x 11 Level - Main
Primary Bedroom: 15 x 12 Level - Upper 1
Bedroom 2: 10 x 14 Level - Upper 1
Bedroom 3: 11 x 10 Level - Upper 1
Family Room: 21 x 14 Level - Lower 1
Recreation Room: 16 x 7 Level - Lower 1
Local Schools
High School: PAINT BRANCH
Middle School: BRIGGS CHANEY
Elementary School: GALWAY
School District: MONTGOMERY COUNTY PUBLIC SCHOOLS
Listed By / Shown By
Listed By
Agency Name: Keller Williams Lucido Agency
Agency Phone: 4104656900
Shown By
Agency Title: Berkshire Hathaway HomeServices Homesale Realty
Agency Phone: +18003833535

 First American
Estimate Your Payment
Estimated Payment
$ 1,864.82 per month $1,246.32 Principal & Interest $455.17 Property Tax $163.33 Homeowner's Insurance
12316 Pretoria Drive | MLS# MDMC2233294
This single family home located at 12316 Pretoria Drive, Silver Spring, MD 20904 is currently listed for sale with an asking price of $560,000. This property was built in 1966 and has 3 bedrooms and 2 full and 1 partial baths with 1708 sq. ft. Pretoria Drive is located in the CALVERTON subdivision within the MONTGOMERY COUNTY PUBLIC SCHOOLS school district. Search CALVERTON real estate on www.hsvtours.com today.