
BEDS3
BATHS3 full 1 partial
SQUARE FEET1,540
MLS#MDBC2163556
STATUSACTIVE
PROPERTY TYPEResidential - Single Family
SUBDIVISIONST GEORGES
SCHOOLBALTIMORE COUNTY PUBLIC SCHOOLS
Property Description
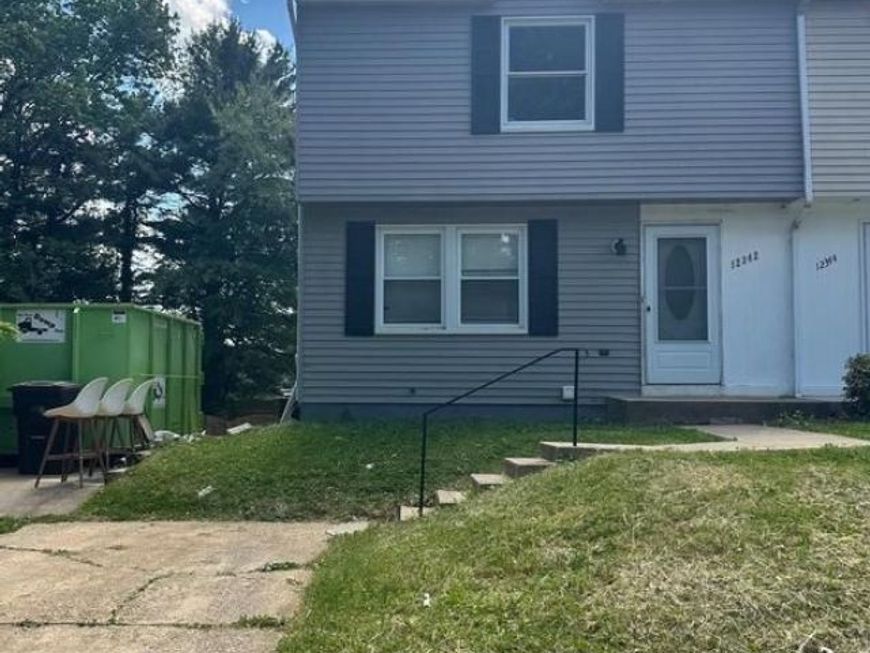
WELCOME to Reisterstown! This semi detached home has NO HOA and is ready for a new owner! This home has 3 finished levels with over 1835 FT.² of interior living space! On the main level, you will find the living room, dining room and eat in kitchen, with a rear exit that leads to your private deck. Going upstairs you’ll find three nicely, size bedrooms, and two full bathrooms. The master suite has its own private bathroom! Going down to the basement you’ll find the family room, another full bathroom, the laundry area and slider doors that lead to your fence in rear yard. Recent upgrades and updates include a new roof installed in 2026, Nearly renovated master bathroom 2026, fresh paint on level of the property, the kitchen has been upgraded 2026, New carpet installed on the stairs and basement and deck has new Boards. Put this on your to view list and make this house yours!
Property Features
Property Type: Residential - Single Family
Basement: Full
Basement: Yes
Cooling: Central A/C, Ceiling Fan(s)
Fuel Type: Electric
Heating: Heat Pump(s), Forced Air
Home Style: Traditional
Lot Size: 0.10 Acres
Roof Type: Shingle
Stories: 2.0
Taxes: $2,286
Year Built: 1979
Feature Descriptions
Additional Structures: Above Grade, Below Grade
Appliances: Built-In Microwave, Dishwasher, Dryer - Electric, Exhaust Fan, Oven/Range - Electric, Refrigerator, Washer, Water Heater
Electric: 100 Amp Service
Exterior: Frame, Vinyl Siding
Exterior: Sidewalks, Street Lights
Fencing: Fully, Rear, Wood
Flooring: Carpet, Laminated, Tile/Brick
Interior: Attic, Bathroom - Stall Shower, Breakfast Area, Carpet, Ceiling Fan(s), Dining Area, Floor Plan - Traditional, Kitchen - Table Space, Recessed Lighting, Primary Bath(s)
Lot Dimensions: 0.10 Acre(S)
Municipality: Reisterstown
Parking Features: Concrete Driveway
Parking Notes: 2 Total Parking Spaces
Pet Restrictions: No Pet Restrictions
Rooms: Living Room, Dining Room, Bedroom 2,Bedroom 3,Kitchen, Basement, Bedroom 1,Bathroom 1,Bathroom 2
Sewer: Public Sewer
SQFT Above Finished: 1240
SQFT Below Finished: 300
SQFT Total Finished: 1540
Structure Type: Twin/Semi-Detached
Total Garage/Parking Spaces: 2
Utilities: Cable TV Available, Phone Available
Water: Public
Windows: Double Pane
Room Sizes
Bedroom 1: 12 x 14 Level - Upper 1
Bedroom 2: 13 x 10 Level - Upper 1
Bedroom 3: 11 x 10 Level - Upper 1
Kitchen: 11 x 20 Level - Main
Living Room: 11 x 15 Level - Main
Basement: 10 x 20 Level - Lower 1
Local Schools
School District: BALTIMORE COUNTY PUBLIC SCHOOLS
Listed By / Shown By
Listed By
Agency Name: ExecuHome Realty
Agency Phone: 4437573400
Shown By
Agency Title: Berkshire Hathaway HomeServices Homesale Realty
Agency Phone: +18003833535

 First American
Estimate Your Payment
Estimated Payment
$ 995.76 per month $711.96 Principal & Interest $190.50 Property Tax $93.30 Homeowner's Insurance
12342 Bonmot Place | MLS# MDBC2163556
This single family home located at 12342 Bonmot Place, Reisterstown, MD 21136 is currently listed for sale with an asking price of $319,900. This property was built in 1979 and has 3 bedrooms and 3 full and 1 partial baths with 1540 sq. ft. Bonmot Place is located in the ST GEORGES subdivision within the BALTIMORE COUNTY PUBLIC SCHOOLS school district. Search ST GEORGES real estate on www.hsvtours.com today.