
BEDS2
BATHS1 full 1 partial
SQUARE FEET1,601
MLS#MDAA2149538
STATUSACTIVE
PROPERTY TYPEResidential - Townhouse
SUBDIVISIONFOX CHASE
SCHOOLANNE ARUNDEL COUNTY PUBLIC SCHOOLS
Property Description
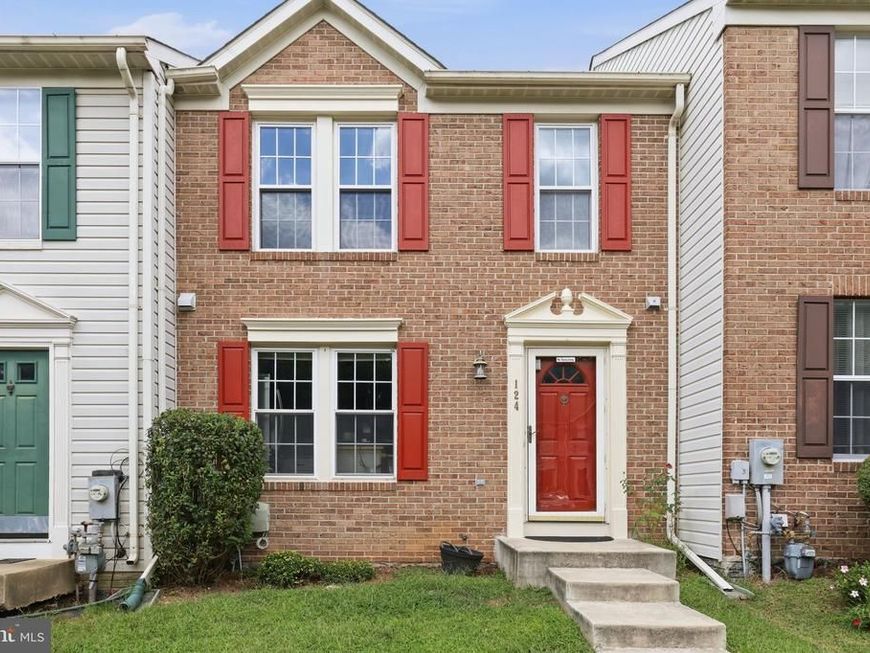
Partially renovated, 2-bedroom, 1.5-bath townhouse in Glen Burnie’s Fox Chase community. Built in 1994, this approximately 1,601-square-foot home offers a practical multi-level layout with several meaningful updates. The kitchen and living room were updated in 2022, including new flooring throughout, recessed lighting, cabinets, countertops, backsplash, appliances, stairwell, and railings. Additional updates include a 2017 bathroom renovation, 2017 HVAC, and triple-pane windows installed at the rear of the home for added noise reduction. The kitchen includes an exterior-vented microwave/range hood. Other improvements include replacement of the front water pipes, an added deck, and new exterior steps and railing completed with the flooring project. Washer and dryer are approximately 5 years old, and the Murphy bed conveys. No deferred water/sewer charges; paid off in 2023. Conveniently located near the B&A Trail, the Ritchie Highway shopping and dining corridor, Marley Station, North Arundel Aquatic Center, Sawmill Creek Park, and UM Baltimore Washington Medical Center.
Property Features
Property Type: Residential - Townhouse
Basement: Yes
Basement: Partially Finished
Cooling: Central A/C
Fuel Type: Natural Gas
Heating: Central
Home Style: Colonial
Lot Size: 0.03 Acres
Roof Type: Asphalt
Stories: 2.0
Taxes: $3,176
Year Built: 1994
Feature Descriptions
Additional Structures: Above Grade, Below Grade
Appliances: Dishwasher, Disposal, Dryer, Refrigerator, Washer, Stove
Exterior: Brick, Vinyl Siding
Exterior: Sidewalks
HOA Fee: $80.00/Monthly
Interior: Dining Area, Kitchen - Table Space, Window Treatments, Floor Plan - Open
Lot: Backs to Trees
Lot Dimensions: 0.03 Acre(S)
Rooms: Living Room, Dining Room, Primary Bedroom, Bedroom 2,Kitchen, Family Room, Utility Room
Sewer: Public Sewer
SQFT Above Finished: 1240
SQFT Below Finished: 361
SQFT Total Finished: 1601
Structure Type: Interior Row/Townhouse
Utilities: Cable TV Available
Water: Public
Windows: Double Pane, Screens
Room Sizes
Bedroom 2: 17 x 10 Level - Upper 1
Primary Bedroom: 12 x 13 Level - Upper 1
Family Room: 19 x 18 Level - Lower 1
Living Room: 19 x 11 Level - Main
Dining Room: 8 x 13 Level - Main
Kitchen: 11 x 9 Level - Main
Local Schools
High School: OLD MILL
Middle School: OLD MILL MIDDLE NORTH
Elementary School: SOUTHGATE
School District: ANNE ARUNDEL COUNTY PUBLIC SCHOOLS
Listed By / Shown By
Listed By
Agency Name: NHT Real Estate LLC
Agency Phone: 2026705352
Shown By
Agency Title: Berkshire Hathaway HomeServices Homesale Realty
Agency Phone: +18003833535

 First American
Estimate Your Payment
Estimated Payment
$ 1,145.70 per month $778.95 Principal & Interest $264.67 Property Tax $102.08 Homeowner's Insurance
124 Foxchase Drive | MLS# MDAA2149538
This townhouse located at 124 Foxchase Drive, Glen Burnie, MD 21061 is currently listed for sale with an asking price of $350,000. This property was built in 1994 and has 2 bedrooms and 1 full and 1 partial baths with 1601 sq. ft. Foxchase Drive is located in the FOX CHASE subdivision within the ANNE ARUNDEL COUNTY PUBLIC SCHOOLS school district. Search FOX CHASE real estate on www.hsvtours.com today.