
BEDS3
BATHS2 full
SQUARE FEET2,098
MLS#PALN2026788
STATUSACTIVE
PROPERTY TYPEResidential - Single Family
SCHOOLANNVILLE-CLEONA
Property Description
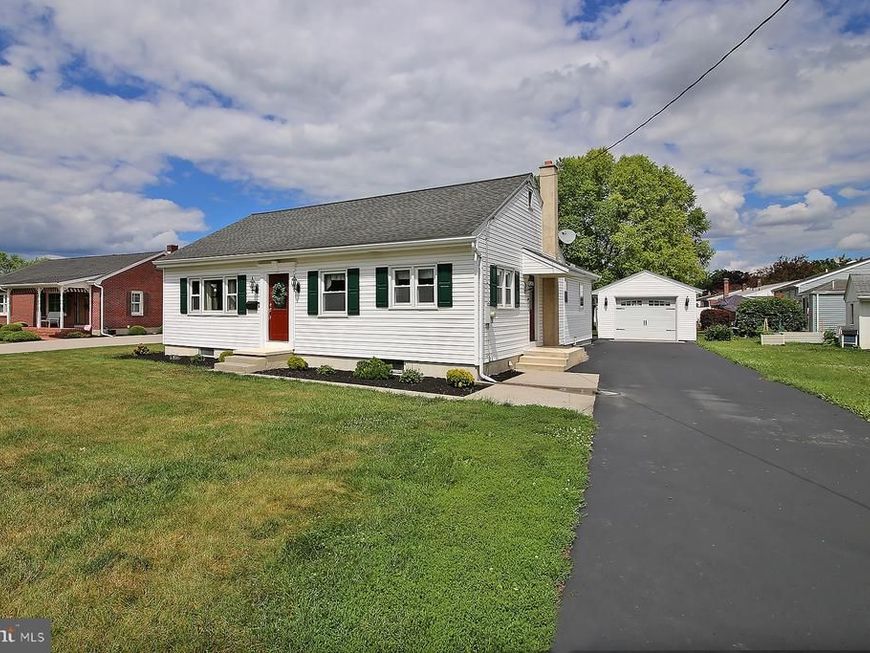
This home is much larger than it appears from the road!!!! Welcome home to this beautifully maintained 3-bedroom, 2-full-bath home located in the desirable Annville-Cleona School District. This move-in-ready property features a newer kitchen, fresh paint throughout, and new flooring, offering a modern and updated feel from the moment you step inside. The spacious lower level boasts a large family room highlighted by stunning tongue-and-groove cedar ceilings, creating the perfect space for relaxing or entertaining. Additional improvements include a brand-new water heater for added peace of mind. Enjoy year-round comfort with central air conditioning to keep you cool during the summer months and efficient cast-iron hot water baseboard heat to keep you warm throughout the winter. A one-car garage provides convenient parking and storage. Don’t miss the opportunity to make this well-maintained home your own. Schedule your private showing today!
Property Features
Property Type: Residential - Single Family
Basement: Full, Partially Finished
Basement: Yes
Cooling: Central A/C
Fuel Type: Oil
Garage: 1
Heating: Heat Pump - Oil BackUp
Home Style: Ranch/Rambler
Lot Size: 0.23 Acres
Roof Type: Shingle, Composite
Stories: 1.0
Taxes: $4,388
Year Built: 1956
Feature Descriptions
Additional Structures: Above Grade, Below Grade
Appliances: Built-In Microwave, Dishwasher, Dryer - Electric, Oven - Self Cleaning, Oven/Range - Gas, Refrigerator, Stainless Steel Appliances
Exterior: Stick Built, Vinyl Siding
Fencing: Invisible
Flooring: Carpet, Laminate Plank
Interior: Window Treatments, Kitchen - Eat-In
Lot Dimensions: 0.23 Acre(S)
Municipality: ANNVILLE TWP
Parking Notes: 1 Total Parking Spaces
Sewer: Public Sewer
SQFT Above Finished: 1348
SQFT Below Finished: 750
SQFT Total Finished: 2098
Structure Type: Detached
Total Garage/Parking Spaces: 1
Utilities: Cable TV Available
Water: Public
Windows: Insulated
Local Schools
School District: ANNVILLE-CLEONA
Listed By / Shown By
Listed By
Agency Name: Suburban Realty
Agency Phone: 7178674487
Shown By
Agency Title: Berkshire Hathaway HomeServices Homesale Realty
Agency Phone: +18003833535

 First American
Estimate Your Payment
Estimated Payment
$ 1,294.53 per month $821.23 Principal & Interest $365.67 Property Tax $107.63 Homeowner's Insurance
124 S Spruce Street | MLS# PALN2026788
This single family home located at 124 S Spruce Street, Annville, PA 17003 is currently listed for sale with an asking price of $369,000. This property was built in 1956 and has 3 bedrooms and 2 full baths with 2098 sq. ft. S Spruce Street is located within the ANNVILLE-CLEONA school district. Search Annville real estate on www.hsvtours.com today.