
BEDS3
BATHS2 full 1 partial
SQUARE FEET1,360
MLS#MDMC2251178
STATUSACTIVE
PROPERTY TYPEResidential - Townhouse
SUBDIVISIONWESTFARM
SCHOOLMONTGOMERY COUNTY PUBLIC SCHOOLS
Property Description
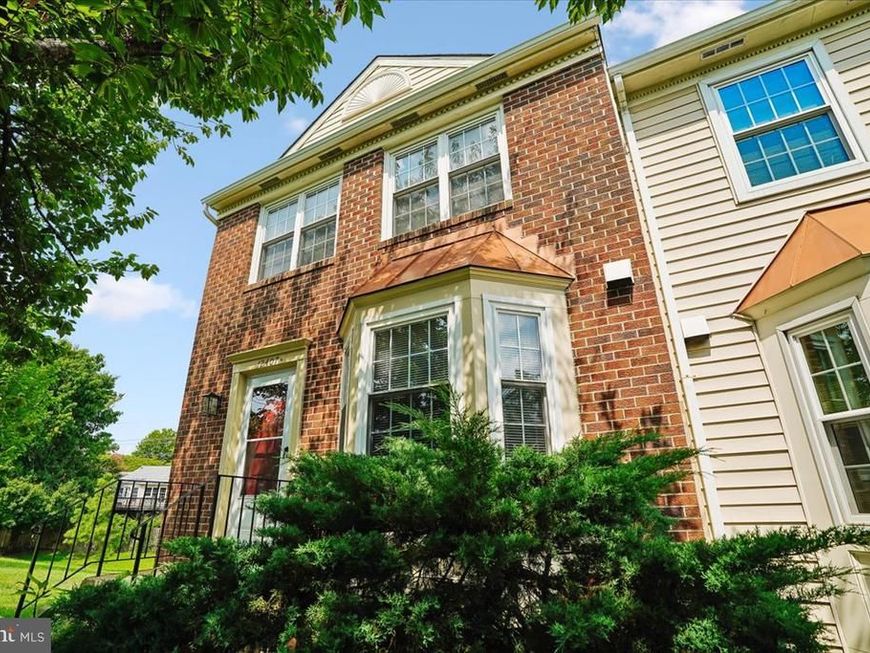
NEW List Price $495,000! Seller providing Buyer a One Year 2-10 Home Warranty at Settlement! This freshly painted end unit townhouse is waiting for you! Located in the sought after WestFarm neighborhood! Close to shopping, restaurants & Route 95. Kitchen with a Bay Window & breakfast nook, stainless steel appliances. Living Room opens to a large Deck. Beautiful hardwood floors throughout Main & Upper Levels. Rec Room on the Lower Level opens to a large, fenced back yard. Vacant & ready for it's new owner! Two reserved parking spaces directly in front of the property are numbered #71.
Property Features
Property Type: Residential - Townhouse
Basement: Yes
Basement: Connecting Stairway, Daylight, Full, Fully Finished, Heated, Improved, Interior Access
Cooling: Heat Pump(s)
Fuel Type: Electric
Heating: Central
Home Style: Colonial
Lot Size: 0.06 Acres
Stories: 3.0
Taxes: $4,563
Year Built: 1985
Feature Descriptions
Additional Structures: Above Grade, Below Grade
Appliances: Dishwasher, Disposal, Dryer - Electric, Oven/Range - Electric, Refrigerator, Stainless Steel Appliances, Washer, Water Heater
Exterior: Frame
Exterior: Sidewalks, Other
HOA Fee: $127.35/Monthly
Interior: Attic, Bathroom - Stall Shower, Bathroom - Tub Shower, Dining Area, Floor Plan - Traditional, Kitchen - Eat-In, Kitchen - Table Space, Primary Bath(s), Wood Floors
Lot Dimensions: 0.06 Acre(S)
Parking Features: Assigned
Sewer: Public Sewer
SQFT Above Finished: 1360
SQFT Total Finished: 1360
Structure Type: End of Row/Townhouse
Water: Public
Local Schools
School District: MONTGOMERY COUNTY PUBLIC SCHOOLS
Listed By / Shown By
Listed By
Agency Name: Berkshire Hathaway HomeServices PenFed Realty
Agency Phone: 4102660600
Shown By
Agency Title: Berkshire Hathaway HomeServices Homesale Realty
Agency Phone: +18003833535

 First American
Estimate Your Payment
Estimated Payment
$ 1,626.28 per month $1,101.66 Principal & Interest $380.25 Property Tax $144.38 Homeowner's Insurance
12407 Herrington Manor Drive | MLS# MDMC2251178
This townhouse located at 12407 Herrington Manor Drive, Silver Spring, MD 20904 is currently listed for sale with an asking price of $495,000. This property was built in 1985 and has 3 bedrooms and 2 full and 1 partial baths with 1360 sq. ft. Herrington Manor Drive is located in the WESTFARM subdivision within the MONTGOMERY COUNTY PUBLIC SCHOOLS school district. Search WESTFARM real estate on www.hsvtours.com today.