
BEDS4
BATHS2 full 1 partial
SQUARE FEET2,072
MLS#MDAA2146862
STATUSACTIVE
PROPERTY TYPEResidential - Single Family
SUBDIVISIONTHE TIMBERS
SCHOOLANNE ARUNDEL COUNTY PUBLIC SCHOOLS
Property Description
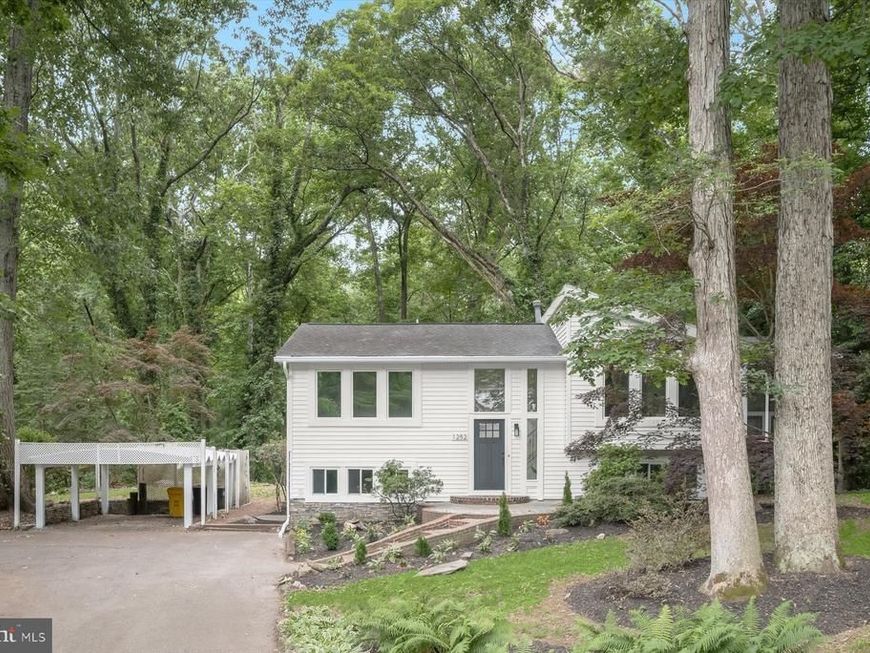
Welcome to your beautifully renovated dream home in Arnold! This spacious 4-bedroom, 2.5-bath split foyer welcomes you into a bright, open space with a living room that flows seamlessly into the dining area and gorgeous kitchen. The kitchen is the centerpiece of the home, featuring quartz countertops, a waterfall island, premium stainless steel appliances, and custom cabinetry with designer finishes. The main level also features a master suite with a beautifully updated half bathroom, along with two additional generously sized bedrooms and a full hallway bathroom. The fully finished lower level provides incredible flexibility with an additional bedroom, a full bathroom, and living area that is ideal for guests, a home office, or extended living space. Enjoy outdoor living with a spacious enclosed back deck and backyard and the convenience of a private driveway. With thoughtful updates throughout, this home is truly move-in ready. Conveniently located with easy access to major commuter routes, shopping, and dining. Schedule your showing today!
Property Features
Property Type: Residential - Single Family
Basement: Yes
Basement: Connecting Stairway, Interior Access, Outside Entrance, Rear Entrance, Walkout Level, Windows
Cooling: Central A/C
Fuel Type: Natural Gas
Heating: Forced Air
Home Style: Split Foyer
Lot Size: 0.87 Acres
Stories: 2.0
Taxes: $5,827
Year Built: 1973
Feature Descriptions
Additional Structures: Above Grade, Below Grade
Appliances: Built-In Microwave, Dishwasher, Freezer, Oven/Range - Gas, Refrigerator, Stainless Steel Appliances
Exterior: Frame
Flooring: Luxury Vinyl Plank, Carpet
Interior: Bathroom - Tub Shower, Bathroom - Walk-In Shower, Carpet, Ceiling Fan(s), Combination Kitchen/Dining, Combination Kitchen/Living, Dining Area, Floor Plan - Open, Kitchen - Gourmet, Kitchen - Island, Kitchen - Table Space, Primary Bath(s), Recessed Lighting, Upgraded Countertops
Lot Dimensions: 0.87 Acre(S)
Parking Notes: 5 Total Parking Spaces
Rooms: Living Room, Dining Room, Primary Bedroom, Bedroom 2,Bedroom 3,Bedroom 4,Kitchen, Game Room, Family Room, Foyer, Laundry, Full Bath, Half Bath, Screened Porch
Sewer: Public Sewer
Special View Info: Trees/Woods
SQFT Above Finished: 1316
SQFT Below Finished: 756
SQFT Total Finished: 2072
Structure Type: Detached
Total Garage/Parking Spaces: 5
Water: Public
Room Sizes
Family Room: 24 x 23 Level - Lower 1
Game Room: 15 x 13 Level - Lower 1
Bedroom 4: 19 x 16 Level - Lower 1
Full Bath: 9 x 7 Level - Lower 1
Foyer: 9 x 6 Level - Main
Living Room: 17 x 15 Level - Main
Kitchen: 15 x 14 Level - Main
Dining Room: 15 x 8 Level - Main
Screened Porch: 15 x 12 Level - Main
Primary Bedroom: 13 x 11 Level - Main
Half Bath: 5 x 4 Level - Main
Bedroom 2: 14 x 9 Level - Main
Bedroom 3: 12 x 9 Level - Main
Full Bath: 7 x 5 Level - Main
Local Schools
High School: BROADNECK
Middle School: SEVERN RIVER
Elementary School: ARNOLD
School District: ANNE ARUNDEL COUNTY PUBLIC SCHOOLS
Listed By / Shown By
Listed By
Agency Name: Winning Edge
Agency Phone: 4104612800
Shown By
Agency Title: Berkshire Hathaway HomeServices Homesale Realty
Agency Phone: +18003833535

 First American
Estimate Your Payment
Estimated Payment
$ 2,247.39 per month $1,557.67 Principal & Interest $485.58 Property Tax $204.14 Homeowner's Insurance
1252 Tamarack Trail | MLS# MDAA2146862
This single family home located at 1252 Tamarack Trail, Arnold, MD 21012 is currently listed for sale with an asking price of $699,900. This property was built in 1973 and has 4 bedrooms and 2 full and 1 partial baths with 2072 sq. ft. Tamarack Trail is located in the THE TIMBERS subdivision within the ANNE ARUNDEL COUNTY PUBLIC SCHOOLS school district. Search THE TIMBERS real estate on www.hsvtours.com today.