
BEDS4
BATHS2 full
SQUARE FEET2,602
MLS#PACB2055426
STATUSPENDING
PROPERTY TYPEResidential - Single Family
SCHOOLWEST SHORE
Property Description
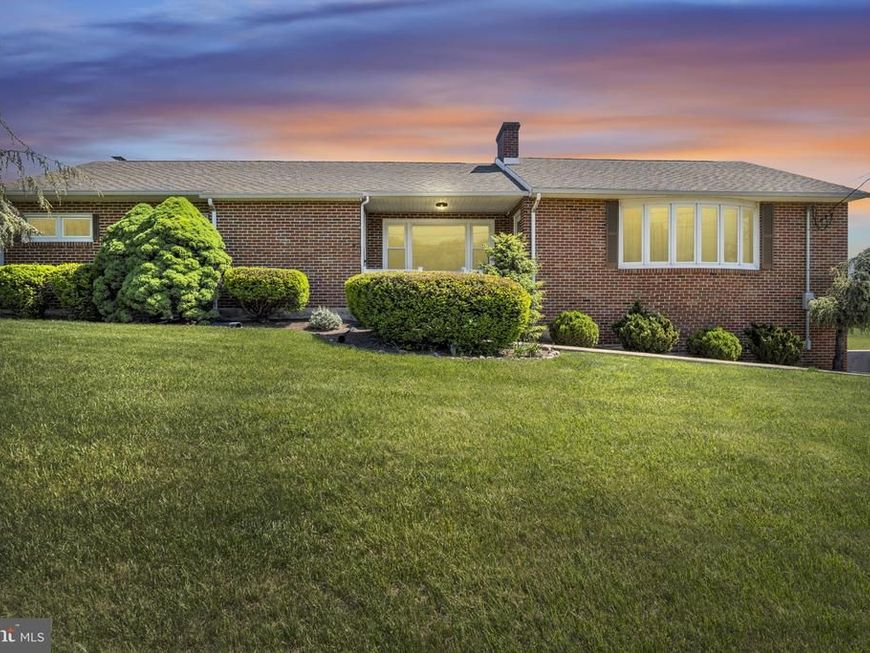
Welcome to 1257 Rossmoyne Road, an all-brick, move-in-ready raised ranch in the desirable West Shore School District. This spacious property features 4 bedrooms and 2 full baths, including a primary bedroom with a private bath. The eat-in kitchen offers granite countertops and streaming natural light, while the formal dining room showcases beautiful LVP floors and great space for hosting. A bright sunroom just off the kitchen provides the perfect place to relax and enjoy views of the backyard. The large living room is highlighted by a cozy fireplace, and the lower-level family room features a wood stove for additional living and entertaining space. Outside, enjoy resort-style living with an inground pool, expansive storage shed, and plenty of room to gather. Complete with a 2-car garage and conveniently located near shopping, dining, schools, and major routes. Schedule your private tour today!
Property Features
Property Type: Residential - Single Family
Basement: Poured Concrete, Walkout Level, Fully Finished, Full, Interior Access
Basement: Yes
Cooling: Central A/C
Fireplaces: 1
Fuel Type: Electric, Oil, Wood
Garage: 2
Heating: Heat Pump(s), Hot Water, Wood Burn Stove
Home Style: Ranch/Rambler
Lot Size: 0.59 Acres
Stories: 1.0
Taxes: $4,648
Year Built: 1958
Feature Descriptions
Additional Structures: Above Grade, Below Grade
Appliances: Oven - Wall, Dishwasher, Refrigerator, Surface Unit
Exterior: Brick, Vinyl Siding, Frame, Stick Built
Fencing: Rear, Privacy, Partially, Wire, Wood
Interior: Bathroom - Tub Shower, Breakfast Area, Built-Ins, Carpet, Ceiling Fan(s), Dining Area, Floor Plan - Traditional, Formal/Separate Dining Room, Kitchen - Table Space, Primary Bath(s), Stove - Wood, Upgraded Countertops, Water Treat System, Window Treatments
Lot Dimensions: 0.59 Acre(S)
Municipality: LOWER ALLEN TWP
Parking Features: Paved Driveway
Parking Notes: 2 Total Parking Spaces
Rooms: Living Room, Dining Room, Primary Bedroom, Bedroom 2,Bedroom 3,Bedroom 4,Kitchen, Foyer, Sun/Florida Room, Recreation Room, Storage Room, Primary Bathroom, Full Bath
Sewer: On Site Septic
SQFT Above Finished: 1742
SQFT Below Finished: 860
SQFT Total Finished: 2602
Structure Type: Detached
Swimming Pool: In Ground, Vinyl
Total Garage/Parking Spaces: 2
Water: Well
Room Sizes
Bedroom 2: 12 x 11 Level - Main
Bedroom 3: 9 x 14 Level - Main
Bedroom 4: 10 x 10 Level - Main
Primary Bedroom: 14 x 10 Level - Main
Foyer: 4 x 5 Level - Main
Dining Room: 16 x 12 Level - Main
Kitchen: 20 x 9 Level - Main
Living Room: 25 x 18 Level - Main
Primary Bathroom: 11 x 7 Level - Main
Full Bath: 5 x 8 Level - Main
Sun/Florida Room: 22 x 18 Level - Main
Recreation Room: 22 x 24 Level - Lower 1
Storage Room: 11 x 7 Level - Lower 1
Local Schools
High School: CEDAR CLIFF
School District: WEST SHORE
Listed By / Shown By
Listed By
Agency Name: Coldwell Banker Realty
Agency Phone: 7177614800
Shown By
Agency Title: Berkshire Hathaway HomeServices Homesale Realty
Agency Phone: +18003833535

 First American
Estimate Your Payment
Estimated Payment
$ 1,393.97 per month $890.00 Principal & Interest $387.33 Property Tax $116.64 Homeowner's Insurance
1257 Rossmoyne Road | MLS# PACB2055426
This single family home located at 1257 Rossmoyne Road, Mechanicsburg, PA 17055 is currently listed for sale with an asking price of $399,900. This property was built in 1958 and has 4 bedrooms and 2 full baths with 2602 sq. ft. Rossmoyne Road is located within the WEST SHORE school district. Search Mechanicsburg real estate on www.hsvtours.com today.