
BEDS3
BATHS1 full 1 partial
SQUARE FEET2,104
MLS#MDCR2034698
STATUSACTIVE
PROPERTY TYPEResidential - Single Family
SCHOOLCARROLL COUNTY PUBLIC SCHOOLS
Property Description
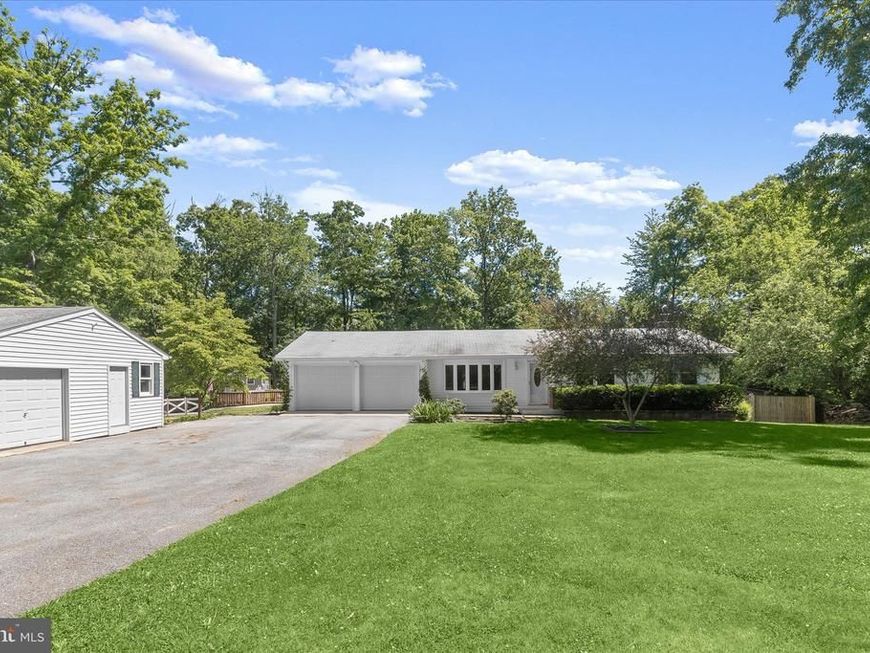
Nestled on nearly one acre 1266 Buckhorn Road offers the perfect blend of comfortable living, thoughtful updates, and exceptional outdoor space. Inside, the welcoming living room with a charming bow window flows seamlessly into the dining room, creating an inviting layout for everyday living and entertaining. The kitchen is equipped with ample cabinetry, decorative backsplash, sleek appliances, and provides access to both the attached garage and the stunning sunroom featuring soaring ceilings and rich Hardie plank walls overlooking the incredible fenced backyard. The spacious primary bedroom includes a private en-suite half bath, while two additional bedrooms and a beautifully updated full bath complete the main level. The lower level expands the living space with a cozy recreation room centered around a wood-burning stove, a versatile bonus room, laundry area, and abundant storage. Outside, the property continues to impress with a detached garage, spacious deck, established garden beds, fenced backyard, and secure storage space perfect for hobbies and outdoor enjoyment. Numerous recent updates provide peace of mind, including a remodeled main bath (2025), Bosch HVAC system (2023), mini split system in the basement (2023), new septic drain fields (2022), hot water heater replacement, backyard fencing (2023), duct cleaning (2025), updated luxury vinyl plank flooring in the sunroom (2025).
Property Features
Property Type: Residential - Single Family
Basement: Full, Improved, Interior Access, Connecting Stairway, Heated
Basement: Yes
Cooling: Central A/C, Ductless/Mini-Split
Fuel Type: Electric
Garage: 3
Heating: 90% Forced Air
Home Style: Ranch/Rambler
Lot Size: 0.92 Acres
Roof Type: Shingle
Stories: 2.0
Taxes: $4,130
Year Built: 1970
Feature Descriptions
Additional Structures: Above Grade, Below Grade
Appliances: Dishwasher, Dryer - Electric, Oven/Range - Electric, Washer, Water Heater, Refrigerator, Built-In Microwave
Exterior: Aluminum Siding, Brick
Exterior: Play Equipment, Exterior Lighting, Secure Storage
Fencing: Board, Rear
Flooring: Hardwood, Ceramic Tile
Interior: Dining Area, Breakfast Area, Entry Level Bedroom, Primary Bath(s), Wood Floors
Lot: Landscaping, Level, Rear Yard, Front Yard
Lot Dimensions: 0.92 Acre(S)
Parking Notes: 3 Total Parking Spaces
Rooms: Living Room, Dining Room, Primary Bedroom, Bedroom 2,Bedroom 3,Kitchen, Sun/Florida Room, Recreation Room, Utility Room, Bonus Room
Sewer: Septic Exists, Private Septic Tank
Special View Info: Garden/Lawn, Trees/Woods
SQFT Above Finished: 1104
SQFT Below Finished: 1000
SQFT Total Finished: 2104
Structure Type: Detached
Total Garage/Parking Spaces: 3
Water: Well
Windows: Vinyl Clad, Screens
Room Sizes
Living Room: 19 x 12 Level - Main
Dining Room: 9 x 12 Level - Main
Kitchen: 14 x 12 Level - Main
Primary Bedroom: 12 x 12 Level - Main
Bedroom 2: 11 x 10 Level - Main
Bedroom 3: 10 x 14 Level - Main
Sun/Florida Room: 15 x 13 Level - Main
Recreation Room: 22 x 24 Level - Lower 1
Bonus Room: 20 x 16 Level - Lower 1
Utility Room: 20 x 8 Level - Lower 1
Bonus Room: 5 x 10 Level - Lower 1
Local Schools
High School: SOUTH CARROLL
Middle School: MT. AIRY
Elementary School: WINFIELD
School District: CARROLL COUNTY PUBLIC SCHOOLS
Listed By / Shown By
Listed By
Agency Name: Northrop Realty
Agency Phone: 4105310321
Shown By
Agency Title: Berkshire Hathaway HomeServices Homesale Realty
Agency Phone: +18003833535

 First American
Estimate Your Payment
Estimated Payment
$ 1,728.64 per month $1,224.06 Principal & Interest $344.17 Property Tax $160.42 Homeowner's Insurance
1266 Buckhorn Road | MLS# MDCR2034698
This single family home located at 1266 Buckhorn Road, Sykesville, MD 21784 is currently listed for sale with an asking price of $550,000. This property was built in 1970 and has 3 bedrooms and 1 full and 1 partial baths with 2104 sq. ft. Buckhorn Road is located within the CARROLL COUNTY PUBLIC SCHOOLS school district. Search Sykesville real estate on www.hsvtours.com today.