
BEDS4
BATHS4 full 1 partial
SQUARE FEET3,105
MLS#MDWO2032836
STATUSACTIVE
PROPERTY TYPEResidential - Townhouse
SCHOOLWORCESTER COUNTY PUBLIC SCHOOLS
Property Description
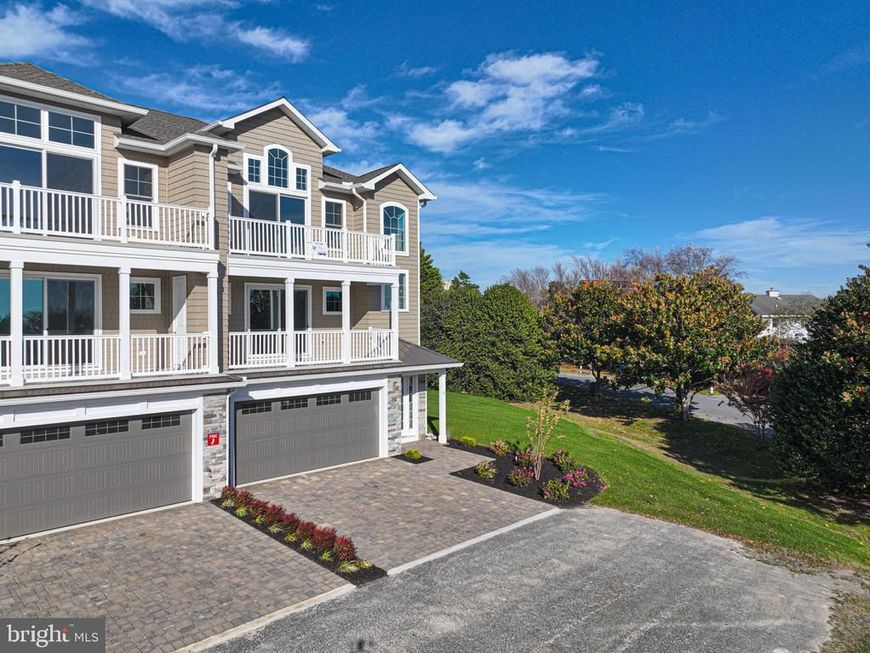
NEW CONSTRUCTION, READY FOR IMMEDIATE DELIVERY , THIS IS THE MOST DESIRABLE UNIT TIN THE COMMUNITY, EAST END AND THE ONLY WITH 2 WRAP BALCONIES, THE VIEWS ARE AMAZING , SEE THE BAY , AND OCEAN OVER ASSATEAGUE AND THE INLET FROM THE DECKS, , LOCATED IN POPULAR WEST OCEAN CITY, , NOW OFFERING THE LAST UNITS , UPGRADED FINISHES, OPEN CONCEPT FLOOR PLAN WITH , XLARGE GARAGE, ELEVATOR, GAS HOT WATER ON DEMAND, THE LIST GOES ON AND ON UNIT OWNERS HAVE THE OPTION JOINING THE RECREATIONAL FACILITY, POOL , FITNESS ROOM AND CLUB HOUSE , PLEASE INQUIRE ON COST AND MEMBERSHIP FEE . PRICES START AT 1,6250,000 WASHER /DRYER/REF, NOT INCLUDED
Property Features
Property Type: Residential - Townhouse
Cooling: Heat Pump(s)
Fireplaces: 1
Fuel Type: Natural Gas
Garage: 2
Heating: Heat Pump - Gas BackUp
Home Style: Coastal, Traditional
Stories: 3.0
Taxes: $0
Year Built: 2025
Feature Descriptions
Accessibility: 36"+ wide Halls, Elevator
Additional Structures: Above Grade
Appliances: Built-In Microwave, Dishwasher, Disposal, Oven/Range - Electric
Building Name: Plantations
Condo/Coop Fee: $833.00/Monthly
Exterior: Frame
Fireplace: Gas/Propane
Interior: Bathroom - Walk-In Shower, Combination Dining/Living, Combination Kitchen/Dining, Combination Kitchen/Living, Dining Area, Elevator, Entry Level Bedroom, Floor Plan - Open, Kitchen - Gourmet, Kitchen - Island, Pantry, Primary Bedroom - Bay Front, Recessed Lighting, Walk-in Closet(s)
Parking Notes: 2 Total Parking Spaces
Pet Restrictions: No Pet Restrictions
Sewer: Public Sewer
SQFT Above Finished: 3105
SQFT Total Finished: 3105
Structure Type: End of Row/Townhouse
Total Garage/Parking Spaces: 2
Water: Community
Local Schools
High School: STEPHEN DECATUR
Middle School: STEPHEN DECATUR
Elementary School: OCEAN CITY
School District: WORCESTER COUNTY PUBLIC SCHOOLS
Listed By / Shown By
Listed By
Agency Name: Coldwell Banker Realty
Agency Phone: 4438562211
Shown By
Agency Title: Berkshire Hathaway HomeServices Homesale Realty
Agency Phone: +18003833535

 First American
Estimate Your Payment
Estimated Payment
$ 4,468.09 per month $3,950.38 Principal & Interest $0.00 Property Tax (data not provided by mls) $517.71 Homeowner's Insurance
12920 Carmel Avenue, Unit 14 | MLS# MDWO2032836
This townhouse located at 12920 Carmel Avenue, Unit 14, Ocean City, MD 21842 is currently listed for sale with an asking price of $1,775,000. This property was built in 2025 and has 4 bedrooms and 4 full and 1 partial baths with 3105 sq. ft. Carmel Avenue, Unit 14 is located within the WORCESTER COUNTY PUBLIC SCHOOLS school district. Search Ocean City real estate on www.hsvtours.com today.