
BEDS3
BATHS3 full
SQUARE FEET1,975
MLS#MDPG2217304
STATUSACTIVE
PROPERTY TYPEResidential - Townhouse
SUBDIVISIONANDOVER HEIGHTS CONDO I
SCHOOLPRINCE GEORGES COUNTY PUBLIC SCHOOLS
Property Description
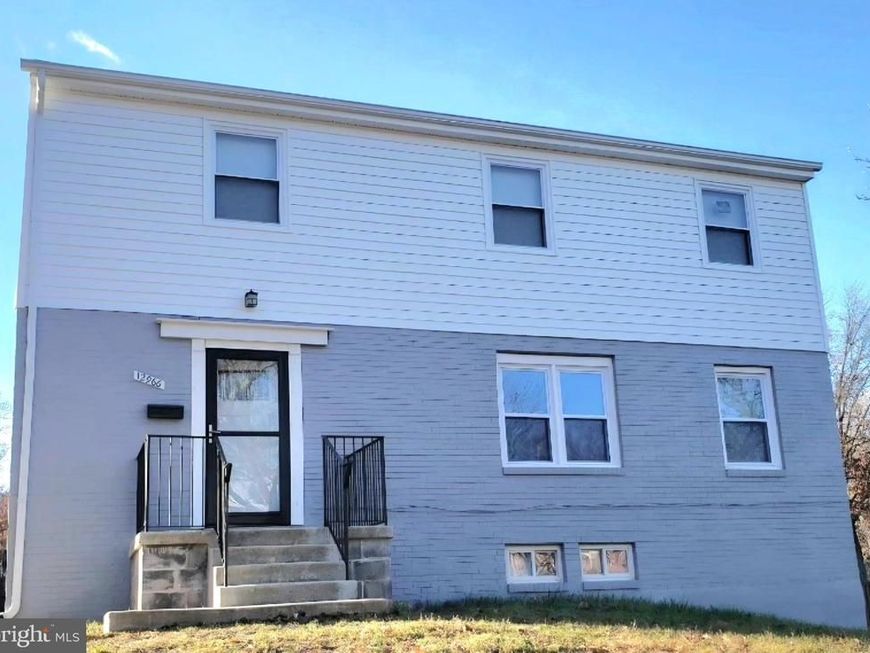
🏡 MOVE-IN READY END-UNIT TOWNHOUSE CONDO! 🏡 Looking for a home that’s beautifully maintained, updated, and ready for you to move right in? This 3-bedroom, 3-full-bathroom end-unit townhouse condo offers comfort, convenience, and plenty of style! ✨ Features You’ll Love: • 3 Spacious Bedrooms • 3 Full Bathrooms • End-Unit Location • Hardwood Floors Throughout • Updated Kitchen • Updated Bathrooms • Well-Maintained & Move-In Ready • Great Natural Light & Comfortable Living Spaces Whether you’re a first-time buyer, downsizing, or looking for a home that’s truly move-in ready, this one deserves a look! 📲 Schedule your private showing today! Your next home could be waiting for you! 🏠🔑 #JustListed #Townhouse #Condo #EndUnit #MoveInReady #RealEstate #MarylandRealEstate #HomeForSale #HouseHunting #DreamHome
Property Features
Property Type: Residential - Townhouse
Basement: Yes
Basement: Connecting Stairway, Outside Entrance, Rear Entrance, Walkout Level, Fully Finished
Cooling: Central A/C
Fuel Type: Natural Gas
Heating: Forced Air
Home Style: Colonial
Stories: 2.0
Taxes: $2,552
Year Built: 1969
Feature Descriptions
Additional Structures: Above Grade, Below Grade
Appliances: Built-In Microwave, Dishwasher, Disposal, Oven/Range - Gas, Stainless Steel Appliances, Washer, Water Heater
Building Name: ANDOVER HEIGHTS
Community Amenities: Common Grounds
Condo/Coop Fee: $270.00/Monthly
Exterior: Combination, Brick
HOA Fee: $200.00/Annually
Interior: Kitchen - Eat-In, Dining Area, Kitchen - Table Space, Floor Plan - Traditional
Parking Notes: 0 Total Parking Spaces
Pet Restrictions: No Pet Restrictions
Rooms: Living Room, Dining Room, Primary Bedroom, Bedroom 2,Bedroom 3,Kitchen, Game Room, Bedroom 1
Sewer: Public Sewer
SQFT Above Finished: 1975
SQFT Total Finished: 1975
Structure Type: End of Row/Townhouse
Total Garage/Parking Spaces: 0
Water: Public
Room Sizes
Bedroom 2: 10 x 9 Level - Upper 1
Primary Bedroom: 11 x 14 Level - Upper 1
Game Room: 16 x 14 Level - Lower 1
Bedroom 3: 10 x 12 Level - Lower 1
Living Room: 12 x 16 Level - Main
Bedroom 1: 10 x 10 Level - Upper 1
Kitchen: 10 x 16 Level - Main
Dining Room: 10 x 16 Level - Main
Local Schools
High School: LAUREL
Elementary School: DEERFIELD RUN
School District: PRINCE GEORGES COUNTY PUBLIC SCHOOLS
Listed By / Shown By
Listed By
Agency Name: Keller Williams Preferred Properties
Agency Phone: 2407375000
Shown By
Agency Title: Berkshire Hathaway HomeServices Homesale Realty
Agency Phone: +18003833535

 First American
Estimate Your Payment
Estimated Payment
$ 1,068.53 per month $756.69 Principal & Interest $212.67 Property Tax $99.17 Homeowner's Insurance
12966 Claxton Drive, Unit 3-J | MLS# MDPG2217304
This townhouse located at 12966 Claxton Drive, Unit 3-J, Laurel, MD 20708 is currently listed for sale with an asking price of $339,999. This property was built in 1969 and has 3 bedrooms and 3 full baths with 1975 sq. ft. Claxton Drive, Unit 3-J is located in the ANDOVER HEIGHTS CONDO I subdivision within the PRINCE GEORGES COUNTY PUBLIC SCHOOLS school district. Search ANDOVER HEIGHTS CONDO I real estate on www.hsvtours.com today.