
BEDS2
BATHS2 full
SQUARE FEET1,422
MLS#MDBC2177730
STATUSACTIVE
PROPERTY TYPEResidential - Condominium
SUBDIVISIONPATAPSCO OVERLOOK
SCHOOLBALTIMORE COUNTY PUBLIC SCHOOLS
Property Description
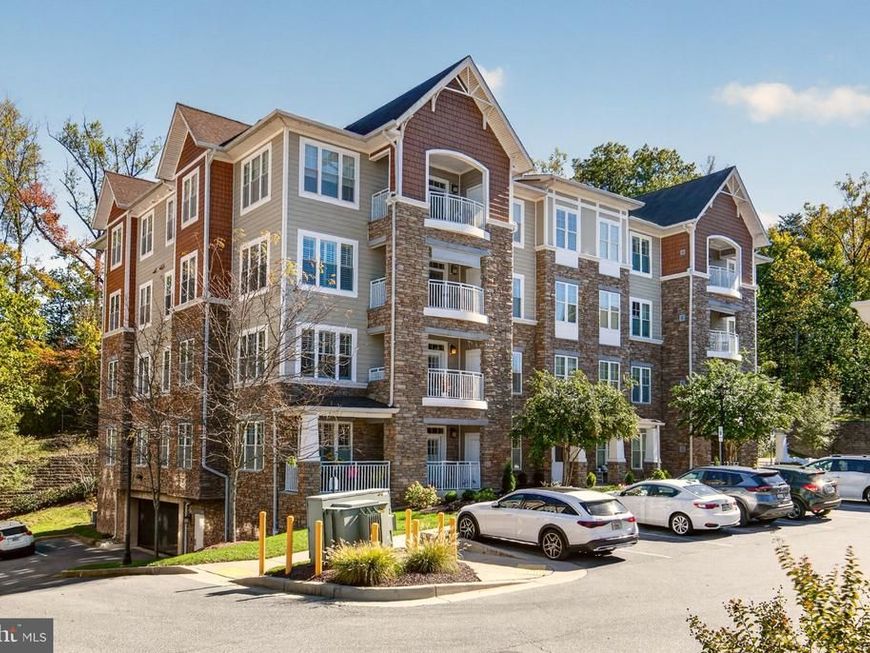
Welcome to Patapsco Overlook, a unique opportunity to live in this elevated neighborhood with character and style, surrounded by community open space and State Parkland. Embrace the convenience of living between historic Main Street Ellicott City and downtown Catonsville with fabulous restaurants, a variety of shops, antiquing, and historic discoveries. Minutes from Rt. 95, Marc train and BWI to take you wherever you want to go. Five stunning 4-story buildings with stone front facade, lower-level interior garage with your own assigned parking and private storage space. Each building with security-controlled entrance and only 4 very spacious condo homes on each floor. This spacious home will amaze you with foyer entry with large closet, open space great room, amazing gourmet kitchen with full height wood cabinetry, granite counters, breakfast bar, breakfast table space, combination dining and living room leading to French doors open to covered private balcony. Primary bedroom with 3 ensuite walk-in closets, renovated bath to include spa seated shower, double vanity and full linen/storage closet. Secondary bedroom is large enough to accommodate guests with small office space, hall access to second full bath; washer/dryer within the unit, complete with double storage shelving. 9-foot ceilings capped with extensive crown molding, corner exposure surrounded by windows, each throughout the home dressed with elegant welcoming plantation shutters. There is room enough for so much of your favorite furniture and closet storage that will amaze you. Neighborhood club house can be used for impromptu gathering or reserved for your most important entertainment and celebrations; complete with a small fitness area to keep you in shape. The monthly condo fee includes water, cable and internet; building insurance and maintenance; grounds care, trash and snow removal. Annual fee covers sewer and water infra-structures. This unique neighborhood is your perfect next home. Ample unassigned parking for your guests and the comfort and freedom to travel, explore and embrace your next adventure. Welcome Home.
Property Features
Property Type: Residential - Condominium
Cooling: Ceiling Fan(s), Central A/C, Programmable Thermostat
Fuel Type: Electric
Garage: 1
Heating: Forced Air, Central, Heat Pump(s), Programmable Therm
Home Style: Colonial, Craftsman, Unit/Flat
Roof Type: Architectural Shingle
Stories: 1.0
Taxes: $3,886
Year Built: 2015
Feature Descriptions
Accessibility: Grab Bars Mod, No Stairs, Elevator
Additional Structures: Above Grade, Below Grade
Appliances: Built-In Microwave, Dishwasher, Disposal, Dryer, Exhaust Fan, Icemaker, Oven - Self Cleaning, Refrigerator, Stove, Washer, Water Heater
Community Amenities: Club House, Common Grounds, Community Center, Elevator, Library, Meeting Room, Party Room, Picnic Area, Reserved/Assigned Parking, Retirement Community, Storage Bin
Condo/Coop Fee: $615.00/Monthly
Exterior: Stone
Exterior: Exterior Lighting, Sidewalks, Street Lights
Flooring: Carpet, Ceramic Tile, Hardwood
Interior: Bathroom - Stall Shower, Bathroom - Walk-In Shower, Carpet, Ceiling Fan(s), Combination Dining/Living, Crown Moldings, Dining Area, Elevator, Entry Level Bedroom, Family Room Off Kitchen, Floor Plan - Open, Kitchen - Gourmet, Kitchen - Table Space, Pantry, Primary Bath(s), Upgraded Countertops
Location: Corner Lot/Unit
Parking Features: Assigned, General Common Elements, Free, Lighted Parking, Parking Space Conveys, Paved Parking, Under Home Parking
Parking Notes: 1 Total Parking Spaces
Pet Restrictions: Cats OK, Dogs OK
Rooms: Living Room, Dining Room, Primary Bedroom, Bedroom 2,Kitchen, Foyer, Breakfast Room, Laundry, Primary Bathroom, Full Bath
Sewer: Public Sewer
Special View Info: Courtyard, Garden/Lawn, Trees/Woods
SQFT Above Finished: 1422
SQFT Total Finished: 1422
Structure Type: Unit/Flat/Apartment
Total Garage/Parking Spaces: 1
Utilities: Cable TV, Under Ground
Water: Public
Windows: Double Hung, Insulated, Screens, Transom
Room Sizes
Foyer: 9 x 5 Level - Main
Living Room: 14 x 14 Level - Main
Dining Room: 13 x 12 Level - Main
Kitchen: 11 x 16 Level - Main
Breakfast Room: 13 x 12 Level - Main
Primary Bedroom: 16 x 15 Level - Main
Bedroom 2: 10 x 12 Level - Main
Local Schools
School District: BALTIMORE COUNTY PUBLIC SCHOOLS
Listed By / Shown By
Listed By
Agency Name: Long & Foster Real Estate, Inc.
Agency Phone: 4107303456
Shown By
Agency Title: Berkshire Hathaway HomeServices Homesale Realty
Agency Phone: +18003833535

 First American
Estimate Your Payment
Estimated Payment
$ 1,456.34 per month $1,001.28 Principal & Interest $323.83 Property Tax $131.22 Homeowner's Insurance
13 Clay Lodge Lane, Unit 203 | MLS# MDBC2177730
This condo located at 13 Clay Lodge Lane, Unit 203, Catonsville, MD 21228 is currently listed for sale with an asking price of $449,900. This property was built in 2015 and has 2 bedrooms and 2 full baths with 1422 sq. ft. Clay Lodge Lane, Unit 203 is located in the PATAPSCO OVERLOOK subdivision within the BALTIMORE COUNTY PUBLIC SCHOOLS school district. Search PATAPSCO OVERLOOK real estate on www.hsvtours.com today.