
BEDS4
BATHS3 full
SQUARE FEET2,766
MLS#PACB2057544
STATUSPENDING
PROPERTY TYPEResidential - Single Family
SUBDIVISIONFOREST PARK
SCHOOLCARLISLE AREA
Property Description
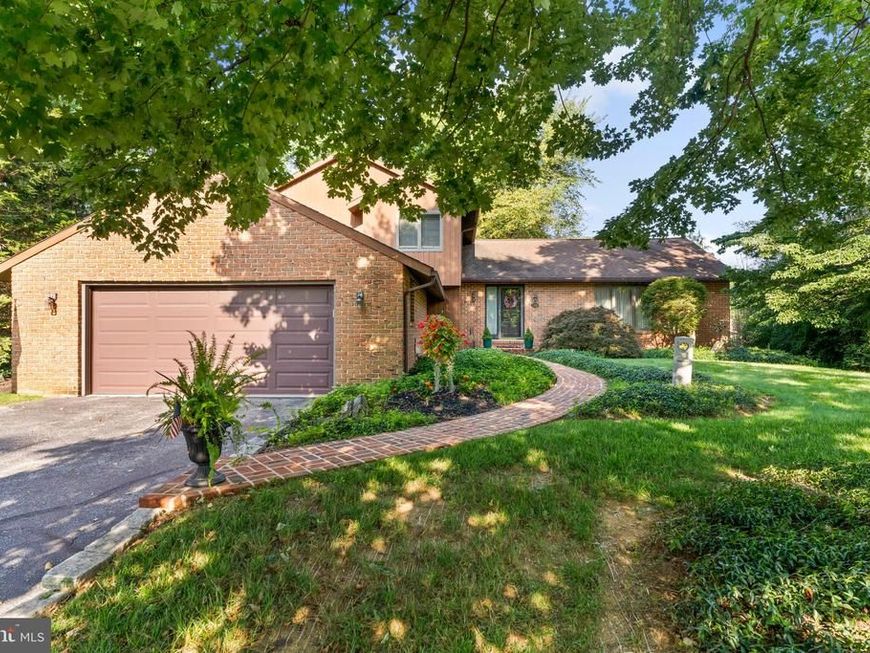
Nestled on a quiet cul-de-sac in Carlisle Borough’s sought-after Forest Park neighborhood, this beautifully maintained 2,766 sq. ft. home offers a unique floor plan with 4 bedrooms and 3 full baths. Step inside to discover a cozy sunken family room anchored by a stunning stone fireplace and built-ins - - the perfect gathering spot for cozy evenings. Enjoy morning coffee while watching the birds in the adjacent screened porch! Entertaining will be effortless in the large living room with vaulted ceiling and connecting dining room. The main level also features a convenient bedroom and full bath with walk-in shower, plus a first-floor laundry for effortless daily routines. Upstairs, you’ll find a spacious primary suite and two additional bedrooms, offering plenty of room for the whole family. Outside, enjoy the peace of a quiet cul-de-sac and the charm of a welcoming neighborhood. This home is a true standout - and ready for its next chapter!
Property Features
Property Type: Residential - Single Family
Basement: Yes
Basement: Unfinished
Cooling: Central A/C
Fireplaces: 1
Fuel Type: Electric
Garage: 2
Heating: Heat Pump(s)
Home Style: Split Level
Lot Size: 0.35 Acres
Roof Type: Shingle
Stories: 2.0
Taxes: $6,865
Year Built: 1983
Feature Descriptions
Additional Structures: Above Grade, Below Grade
Appliances: Built-In Microwave, Cooktop, Dishwasher, Dryer, Oven - Wall, Washer, Refrigerator
Electric: 200+ Amp Service
Exterior: Brick
Fireplace: Stone, Wood
Lot: Cul-de-sac
Lot Dimensions: 0.35 Acre(S)
Municipality: CARLISLE BORO
Parking Notes: 2 Total Parking Spaces
Rooms: Living Room, Dining Room, Primary Bedroom, Bedroom 2,Bedroom 3,Bedroom 4,Kitchen, Family Room, Foyer, Breakfast Room, Laundry, Screened Porch
Sewer: Public Sewer
SQFT Above Finished: 2766
SQFT Total Finished: 2766
Structure Type: Detached
Total Garage/Parking Spaces: 2
Water: Public
Room Sizes
Living Room: 22 x 13 Level - Main
Dining Room: 13 x 12 Level - Main
Kitchen: 11 x 13 Level - Main
Family Room: 22 x 16 Level - Main
Breakfast Room: 9 x 16 Level - Main
Laundry: 9 x 11 Level - Main
Bedroom 2: 13 x 15 Level - Main
Primary Bedroom: 15 x 16 Level - Upper 1
Bedroom 3: 10 x 13 Level - Upper 1
Bedroom 4: 12 x 15 Level - Upper 1
Screened Porch: 23 x 14 Level - Main
Local Schools
High School: CARLISLE AREA
School District: CARLISLE AREA
Listed By / Shown By
Listed By
Agency Name: Wolfe & Company REALTORS
Agency Phone: 7172431551
Shown By
Agency Title: Berkshire Hathaway HomeServices Homesale Realty
Agency Phone: +18003833535

 First American
Estimate Your Payment
Estimated Payment
$ 1,704.59 per month $1,001.28 Principal & Interest $572.08 Property Tax $131.22 Homeowner's Insurance
1306 Bosler Place | MLS# PACB2057544
This single family home located at 1306 Bosler Place, Carlisle, PA 17013 is currently listed for sale with an asking price of $449,900. This property was built in 1983 and has 4 bedrooms and 3 full baths with 2766 sq. ft. Bosler Place is located in the FOREST PARK subdivision within the CARLISLE AREA school district. Search FOREST PARK real estate on www.hsvtours.com today.