
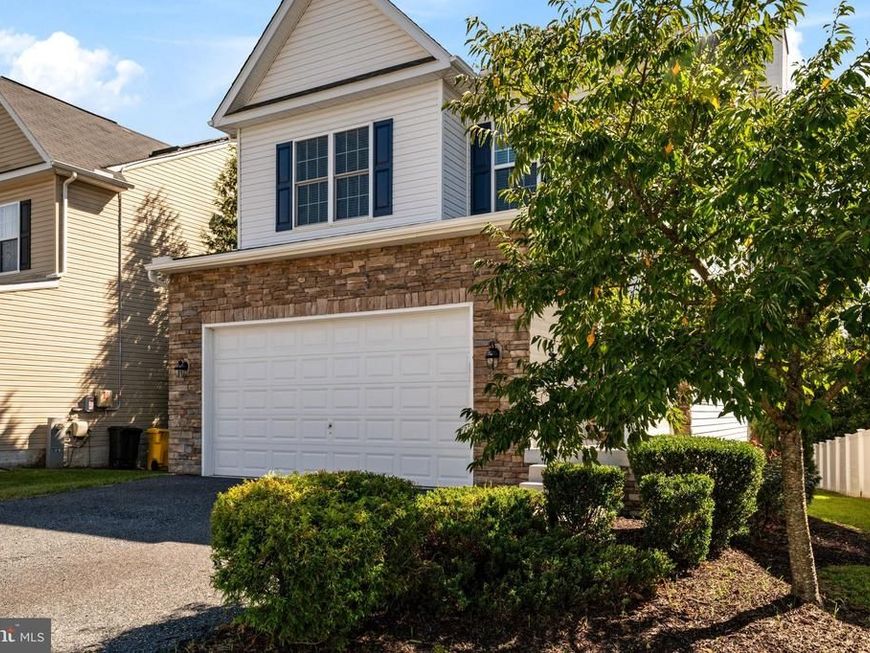
BEDS3
BATHS3 full 1 partial
SQUARE FEET2,800
MLS#MDAA2157920
STATUSACTIVE
PROPERTY TYPEResidential - Single Family
SUBDIVISIONCARRINGTON WOODS
SCHOOLANNE ARUNDEL COUNTY PUBLIC SCHOOLS
Property Description
There's something special about a home that makes you want to stay awhile. Welcome to 1307 Regina Way. Imagine celebrating the holidays with family and friends, a fire glowing in the wood-burning fireplace, dinner being prepared in the kitchen and everyone gathered together making memories. Beautifully maintained and thoughtfully designed, this exceptional home in Carrington Woods offers the perfect balance of gracious entertaining, everyday comfort and an incredibly convenient location. The heart of the home is its spacious kitchen, beautifully appointed with granite countertops, 42-inch maple cabinetry, stainless steel appliances and a generous breakfast bar. Whether preparing Thanksgiving dinner, hosting friends for cocktails or enjoying a quiet Sunday morning, this is a kitchen designed for gathering. Hardwood floors, soaring 9-foot ceilings and wonderful natural light create an inviting atmosphere throughout the main level, while the fireplace brings warmth and character to the adjoining family room. And when the weather is beautiful, take the party outside! The wonderful deck overlooks the backyard and wooded backdrop, offering a lovely setting for outdoor dining, summer barbecues, morning coffee or an evening glass of wine. There's room to enjoy the outdoors without spending every weekend maintaining an oversized property. Football Sundays just found their perfect home! The expansive, fully finished lower level offers approximately 900 additional square feet of living space, ideal for a fabulous game-day retreat, movie marathons, entertaining friends or simply relaxing. With a full bathroom and flexible space for a home office or guests, this level adds tremendous versatility to the home. Upstairs, the generous primary suite provides a peaceful escape, complete with sitting and dressing areas, an impressive walk-in closet and a beautifully appointed bath featuring a soaking tub, separate shower and double vanity. Two additional bedrooms and the convenience of upper-level laundry make daily living wonderfully easy. Even the practical details are impressive. The oversized two-car garage features a beautiful custom epoxy floor and exceptional storage space, complemented by a fully floored attic offering tons of storage space. Tucked within Carrington Woods, an intimate community of just 13 homes on a private cul-de-sac, this property offers a sense of neighborhood charm while keeping you connected to everything. With Fort Meade, NSA and DISA just minutes away and convenient access to Routes 32, 97 and 100, commuting throughout the Baltimore-Washington corridor is refreshingly simple. A beautiful place to entertain. A wonderful place to unwind. An exceptional place to call home. The holidays are approaching. Imagine spending them here.
Property Features
Property Type: Residential - Single Family
Basement: Yes
Basement: Connecting Stairway, Full, Fully Finished, Heated, Improved, Interior Access, Outside Entrance, Poured Concrete, Side Entrance, Sump Pump, Walkout Stairs, Water Proofing System
Cooling: Ceiling Fan(s), Central A/C, Programmable Thermostat
Fireplaces: 1
Fuel Type: Electric
Garage: 2
Heating: Forced Air, Heat Pump(s), Programmable Thermostat
Home Style: Colonial, Craftsman
Lot Size: 0.09 Acres
Roof Type: Architectural Shingle
Stories: 3.0
Taxes: $6,103
Year Built: 2016
Feature Descriptions
Additional Structures: Above Grade, Below Grade
Appliances: Built-In Microwave, Dishwasher, Disposal, Dryer, Energy Efficient Appliances, Exhaust Fan, Oven - Self Cleaning, Oven/Range - Electric, Refrigerator, Stainless Steel Appliances, Washer, Water Heater
Community Amenities: Common Grounds
Exterior: Advanced Framing, Batts Insulation, Blown-In Insulat
Exterior: Bump-outs, Exterior Lighting, Street Lights
Fireplace: Mantel(s), Wood
Flooring: Hardwood, Carpet, Ceramic Tile
HOA Fee: $309.00/Annually
Interior: Attic, Bathroom - Soaking Tub, Bathroom - Walk-In Shower, Bathroom - Tub Shower, Breakfast Area, Carpet, Ceiling Fan(s), Family Room Off Kitchen, Floor Plan - Open, Formal/Separate Dining Room, Kitchen - Country, Kitchen - Eat-In, Kitchen - Gourmet, Kitchen - Island, Primary Bath(s), Recessed Lighting, Upgraded Countertops, Walk-in Closet(s), Window Treatments, Wood Floors
Lot: Backs to Trees, Cleared, Front Yard, Premium, Rear Yard, SideYard(s)
Lot Dimensions: 0.09 Acre(S)
Parking Notes: 4 Total Parking Spaces
Pet Restrictions: No Pet Restrictions
Rooms: Dining Room, Primary Bedroom, Bedroom 2,Bedroom 3,Kitchen, Family Room, Den, Foyer, Laundry, Recreation Room, Primary Bathroom, Full Bath
Sewer: Public Sewer
Special View Info: Garden/Lawn, Trees/Woods
SQFT Above Finished: 1900
SQFT Below Finished: 900
SQFT Total Finished: 2800
Structure Type: Detached
Total Garage/Parking Spaces: 4
Utilities: Under Ground
Water: Public
Windows: Double Pane, Insulated, Low-E, Screens, Vinyl Clad, Wood Frame
Local Schools
High School: SEVERN RUN
Middle School: OLD MILL M NORTH
Elementary School: RIDGEWAY
School District: ANNE ARUNDEL COUNTY PUBLIC SCHOOLS
Listed By / Shown By
Listed By
Agency Name: Coldwell Banker Realty
Agency Phone: 4102638686
Shown By
Agency Title: Berkshire Hathaway HomeServices Homesale Realty
Agency Phone: +18003833535

 First American
Estimate Your Payment
Estimated Payment
$ 2,142.27 per month $1,444.39 Principal & Interest $508.58 Property Tax $189.29 Homeowner's Insurance
1307 Regina Way | MLS# MDAA2157920
This single family home located at 1307 Regina Way, Severn, MD 21144 is currently listed for sale with an asking price of $649,000. This property was built in 2016 and has 3 bedrooms and 3 full and 1 partial baths with 2800 sq. ft. Regina Way is located in the CARRINGTON WOODS subdivision within the ANNE ARUNDEL COUNTY PUBLIC SCHOOLS school district. Search CARRINGTON WOODS real estate on www.hsvtours.com today.