
BEDS5
BATHS3 full
SQUARE FEET4,044
MLS#MDHR2056770
STATUSACTIVE
PROPERTY TYPEResidential - Single Family
SUBDIVISIONMAGNESS FARMS
SCHOOLHARFORD COUNTY PUBLIC SCHOOLS
Property Description
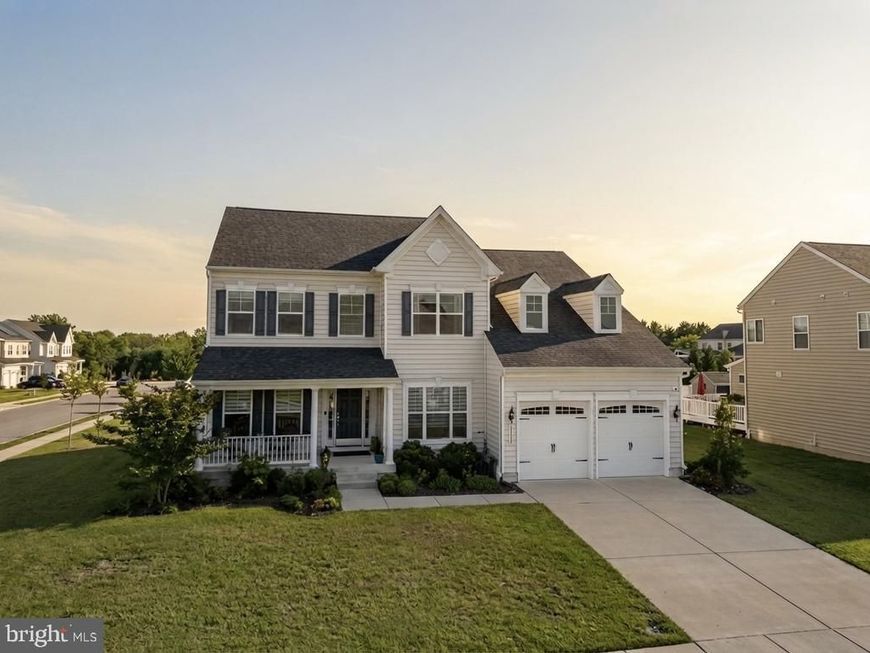
Welcome to 1308 Moscato Way, an exceptional corner-lot residence that seamlessly blends elegance, comfort, and modern sophistication in the prestigious Magness Farms community. Boasting 5 generously sized bedrooms and 3 full bathrooms, this beautifully maintained home offers an impressive combination of space, style, and refined design. Situated on a premium corner lot, the property provides enhanced curb appeal, additional outdoor space, and a commanding presence within the neighborhood. From the moment you enter, you'll be captivated by the upgraded hardwood flooring, custom window treatments, and abundant natural light that enhance the home's warm and inviting atmosphere. The thoughtfully designed floor plan is ideal for both everyday living and entertaining, featuring spacious living areas and well-appointed finishes throughout. Meticulously maintained and showcasing true pride of ownership, this home reflects quality craftsmanship and timeless appeal in every detail. Whether hosting family and friends or enjoying quiet evenings at home, this remarkable residence offers the perfect balance of luxury and functionality. Ideally located in one of Bel Air's most desirable communities, this stunning home presents a rare opportunity to enjoy upscale living in an exceptional setting.
Property Features
Property Type: Residential - Single Family
Basement: Yes
Basement: Connecting Stairway, Partially Finished, Rear Entrance, Walkout Stairs, Poured Concrete
Cooling: Central A/C
Fireplaces: 1
Fuel Type: None
Garage: 2
Heating: Forced Air
Home Style: Colonial
Lot Size: 0.37 Acres
Stories: 3.0
Taxes: $7,490
Year Built: 2020
Feature Descriptions
Additional Structures: Above Grade, Below Grade
Exterior: Vinyl Siding
Flooring: Partially Carpeted
HOA Fee: $242.00/Quarterly
Lot Dimensions: 0.37 Acre(S)
Parking Notes: 2 Total Parking Spaces
Sewer: Public Sewer
SQFT Above Finished: 3244
SQFT Below Finished: 800
SQFT Total Finished: 4044
Structure Type: Detached
Total Garage/Parking Spaces: 2
Utilities: Cable TV
Water: Public
Local Schools
School District: HARFORD COUNTY PUBLIC SCHOOLS
Listed By / Shown By
Listed By
Agency Name: Ghimire Homes
Agency Phone: 4104975238
Shown By
Agency Title: Berkshire Hathaway HomeServices Homesale Realty
Agency Phone: +18003833535

 First American
Estimate Your Payment
Estimated Payment
$ 2,763.81 per month $1,891.73 Principal & Interest $624.17 Property Tax $247.92 Homeowner's Insurance
1308 Moscato Way | MLS# MDHR2056770
This single family home located at 1308 Moscato Way, Bel Air, MD 21015 is currently listed for sale with an asking price of $850,000. This property was built in 2020 and has 5 bedrooms and 3 full baths with 4044 sq. ft. Moscato Way is located in the MAGNESS FARMS subdivision within the HARFORD COUNTY PUBLIC SCHOOLS school district. Search MAGNESS FARMS real estate on www.hsvtours.com today.