
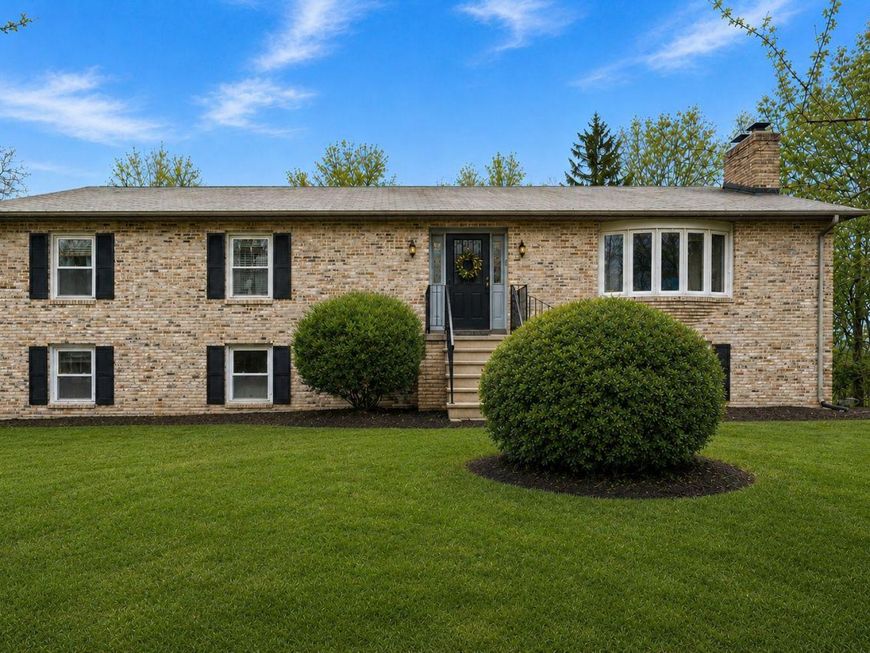
BEDS3
BATHS3 full
SQUARE FEET1,912
MLS#MDPG2184054
STATUSACTIVE UNDER CONTRACT
PROPERTY TYPEResidential - Single Family
SUBDIVISIONCANDY HILL
SCHOOLPRINCE GEORGES COUNTY PUBLIC SCHOOLS
Property Description
Single family home in a private oasis on a large 3.35 acre lot. Privacy at its best. Inground pool for your enjoyment. Everything you need for living is on the main floor but there is a wonderful family room and full bath on the lower level for entertaining. Primary bedroom suite has an exceptional layout with a generous amount of closet space including a large walk-in closet in addition to 4 other closets. Sitting room/office overlooks the pool and wooded area - very relaxing. The primary bathroom features a built in towel warmer and other quality upgrades. Hardwood flooring on main and lower levels. 2 wood stoves capable of heating the entire house. Large, spacious kitchen with corian countertops, stainless steel appliances, island and a generous space for dining. Kitchen provides access to the deck on the upper level. The well pump was replaced 2 years ago and has a 30 year warranty. The washing machine was purchased last year. The two wood stoves are capable of heating the home independent of the HVAC system. Don't miss this great opportunity.
Property Features
Property Type: Residential - Single Family
Basement: Yes
Basement: Walkout Level, Fully Finished, Heated, Interior Access, Outside Entrance, Rear Entrance
Cooling: Central A/C
Fuel Type: Electric
Garage: 2
Heating: Heat Pump(s)
Home Style: Ranch/Rambler
Lot Size: 3.35 Acres
Stories: 2.0
Taxes: $6,094
Year Built: 1990
Feature Descriptions
Additional Structures: Above Grade
Appliances: Microwave, Dryer, Washer, Dishwasher, Exhaust Fan, Refrigerator, Stove, Water Conditioner - Owned
Exterior: Brick, Aluminum Siding
Exterior: Awning(s)
Flooring: Hardwood, Partially Carpeted, Ceramic Tile
Interior: Bathroom - Stall Shower, Bathroom - Tub Shower, Bathroom - Walk-In Shower, Carpet, Ceiling Fan(s), Combination Dining/Living, Entry Level Bedroom, Kitchen - Country, Kitchen - Eat-In, Kitchen - Island, Kitchen - Table Space, Primary Bath(s), Walk-in Closet(s), Window Treatments, Wood Floors
Location: Suburban
Lot Dimensions: 3.35 Acre(S)
Number of Rooms: 10
Parking Notes: 12 Total Parking Spaces
Pet Restrictions: No Pet Restrictions
Rooms: Living Room, Primary Bedroom, Sitting Room, Bedroom 2,Bedroom 3,Kitchen, Recreation Room, Bathroom 2,Bathroom 3,Primary Bathroom
Sewer: On Site Septic
Special View Info: Trees/Woods
SQFT Above Finished: 1912
SQFT Total Finished: 1912
Structure Type: Detached
Swimming Pool: In Ground
Total Garage/Parking Spaces: 12
Utilities: Electric Available, Water Available
Water: Well
Windows: Bay/Bow, Sliding, Storm
Local Schools
School District: PRINCE GEORGES COUNTY PUBLIC SCHOOLS
Listed By / Shown By
Listed By
Agency Name: Weichert, REALTORS
Agency Phone: 3015401330
Shown By
Agency Title: Berkshire Hathaway HomeServices Homesale Realty
Agency Phone: +18003833535

 First American
Estimate Your Payment
Estimated Payment
$ 2,018.17 per month $1,335.34 Principal & Interest $507.83 Property Tax $175.00 Homeowner's Insurance
13100 Croom Road | MLS# MDPG2184054
This single family home located at 13100 Croom Road, Upper Marlboro, MD 20772 is currently listed for sale with an asking price of $600,000. This property was built in 1990 and has 3 bedrooms and 3 full baths with 1912 sq. ft. Croom Road is located in the CANDY HILL subdivision within the PRINCE GEORGES COUNTY PUBLIC SCHOOLS school district. Search CANDY HILL real estate on www.hsvtours.com today.