
BEDS3
BATHS3 full
SQUARE FEET2,260
MLS#MDMC2233258
STATUSACTIVE
PROPERTY TYPEResidential - Single Family
SUBDIVISIONHARMONY HILLS
SCHOOLMONTGOMERY COUNTY PUBLIC SCHOOLS
Property Description
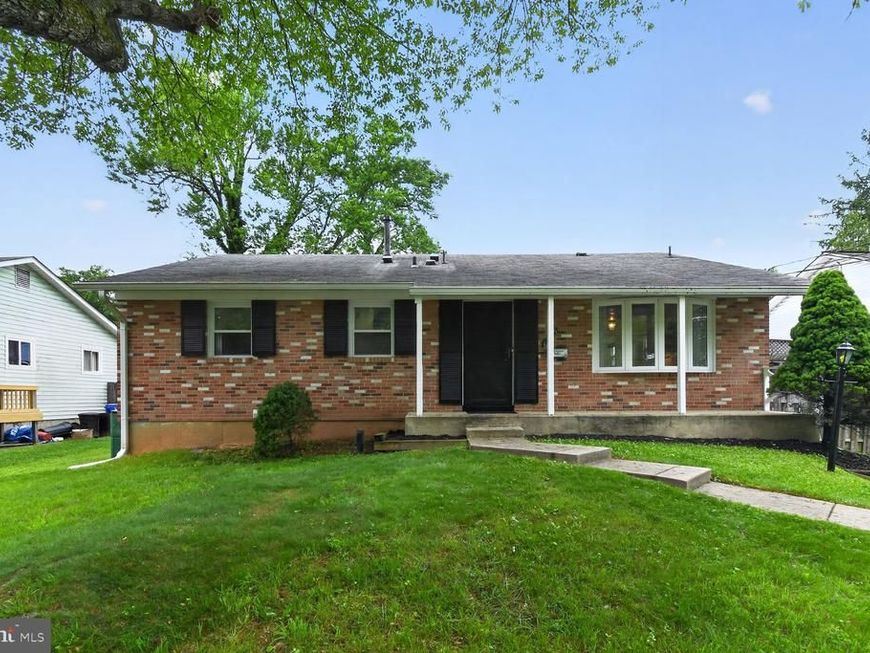
Welcome to your new home in Harmony Hills - this is THE ONE you've been looking for! Beautifully maintained brick front rambler with an in-ground pool in a prime location backing to convenience and recreation! This move-in ready home offers 3 bedrooms, 3 full bathrooms, and a spacious lower level office/multipurpose room perfect for working from home, guests, or hobbies. The kitchen features a gas stove, new energy efficient stainless steel refrigerator, and table space beside a sunny bay window. An open living and dining area overlooks the private rear yard through a large bay window and sliding glass door leading to the full-size in-ground pool with concrete surround, gas grill, and privacy fencing - ideal for entertaining and summer relaxation. Hardwood floors span the main level, while the lower level recreation room and office are comfortably carpeted. The rec room is highlighted by a cozy wood burning fireplace with brick surround and hearth. Additional lower level unfinished space includes washer & dryer, abundant storage, and a side exit door. Ideally situated directly across from Matthew Henson State Park with paved trails and bike paths connecting to Rock Creek Park Trail. Located on a no through street and just minutes to Glenmont Metro, public bus service, shopping, dining, parks, and public and private schools. Easy to show - don’t miss this opportunity!
Property Features
Property Type: Residential - Single Family
Basement: Yes
Basement: Connecting Stairway, Daylight, Partial, Heated, Improved, Interior Access, Outside Entrance, Shelving, Side Entrance, Walkout Stairs, Windows
Cooling: Central A/C
Fireplaces: 1
Fuel Type: Natural Gas
Heating: Forced Air
Home Style: Ranch/Rambler
Lot Size: 0.14 Acres
Stories: 2.0
Taxes: $6,423
Year Built: 1967
Feature Descriptions
Additional Structures: Above Grade, Below Grade
Appliances: Built-In Microwave, Dishwasher, Disposal, Dryer, Oven/Range - Gas, Refrigerator, Washer, Water Heater
Exterior: BBQ Grill, Exterior Lighting, Sidewalks, Street Lights, Flood Lights
Exterior: Brick Front, Vinyl Siding
Fencing: Board, Partially, Privacy, Rear, Wood
Fireplace: Wood, Brick, Corner, Screen
Flooring: Hardwood, Carpet
Interior: Attic, Breakfast Area, Built-Ins, Carpet, Ceiling Fan(s), Combination Dining/Living, Dining Area, Entry Level Bedroom, Kitchen - Eat-In, Kitchen - Table Space, Primary Bath(s), Pantry, Bathroom - Stall Shower, Bathroom - Tub Shower, Stove - Wood
Lot: No Thru Street
Lot Dimensions: 0.14 Acre(S)
Parking Features: Concrete Driveway
Rooms: Living Room, Dining Room, Primary Bedroom, Bedroom 2,Bedroom 3,Kitchen, Basement, Foyer, Laundry, Office, Recreation Room, Bathroom 2,Bathroom 3,Attic, Primary Bathroom
Sewer: Public Sewer
Special View Info: Trees/Woods
SQFT Above Finished: 1260
SQFT Below Finished: 1000
SQFT Total Finished: 2260
Structure Type: Detached
Utilities: Cable TV
Water: Public
Windows: Bay/Bow, Replacement, Double Pane
Local Schools
High School: JOHN F. KENNEDY
Middle School: PARKLAND
Elementary School: HARMONY HILLS
School District: MONTGOMERY COUNTY PUBLIC SCHOOLS
Listed By / Shown By
Listed By
Agency Name: Real Broker, LLC
Agency Phone: 8554500442
Shown By
Agency Title: Berkshire Hathaway HomeServices Homesale Realty
Agency Phone: +18003833535

 First American
Estimate Your Payment
Estimated Payment
$ 1,892.04 per month $1,199.58 Principal & Interest $535.25 Property Tax $157.21 Homeowner's Insurance
13105 Dauphine Street | MLS# MDMC2233258
This single family home located at 13105 Dauphine Street, Silver Spring, MD 20906 is currently listed for sale with an asking price of $539,000. This property was built in 1967 and has 3 bedrooms and 3 full baths with 2260 sq. ft. Dauphine Street is located in the HARMONY HILLS subdivision within the MONTGOMERY COUNTY PUBLIC SCHOOLS school district. Search HARMONY HILLS real estate on www.hsvtours.com today.