
BEDS3
BATHS2 full 2 partial
SQUARE FEET1,372
MLS#MDPG2210852
STATUSACTIVE
PROPERTY TYPEResidential - Townhouse
SUBDIVISIONSYLVAN HEIGHTS
SCHOOLPRINCE GEORGES COUNTY PUBLIC SCHOOLS
Property Description
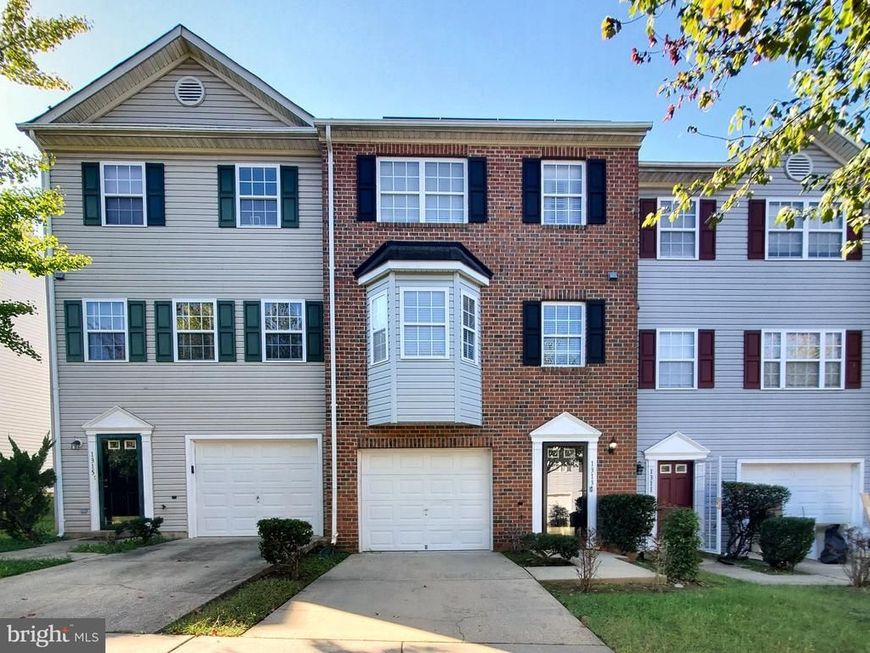
NEW PRICE + SELLER ASSISTANCE + HOME WARRANTY! Welcome to 1313 Sutler Terrace, a move-in-ready townhome in the Sylvan Heights community of Oxon Hill, just minutes from the DC line. Three fully finished levels offer 3 bedrooms, 2 full baths, 2 half baths, a 1-car garage, and driveway parking. The sun-filled, open-concept main level features hardwood floors, recessed lighting, a bay window, a gas fireplace with glass doors, and a gourmet kitchen with stainless steel appliances, a pantry, and a dining area. Upstairs, the primary suite has a walk-in closet and a private bath with a soaking tub and walk-in shower. Two more bedrooms and a second full bath complete that level. The finished lower level adds a family room, half bath, laundry, interior garage access, and a walkout to the backyard patio. A deck adds even more outdoor space. Transferable solar panels convey; ask the listing agent for details. Commuter-friendly, with quick access to I-495, Metro within a few miles, and easy reach of National Harbor, shopping, and dining. FHA, VA, conventional, and cash offers are welcome. Schedule your private tour today!
Property Features
Property Type: Residential - Townhouse
Basement: Yes
Basement: Fully Finished, Garage Access, Outside Entrance, Interior Access, Rear Entrance
Cooling: Central A/C
Fireplaces: 1
Fuel Type: Electric
Garage: 1
Heating: Forced Air
Home Style: Colonial, Contemporary, Traditional
Lot Size: 0.03 Acres
Roof Type: Shingle
Stories: 3.0
Taxes: $4,853
Year Built: 2001
Feature Descriptions
Additional Structures: Above Grade, Below Grade
Appliances: Dishwasher, Disposal, Oven/Range - Electric, Refrigerator, Stainless Steel Appliances
Exterior: Vinyl Siding
Exterior: Sidewalks
Fireplace: Fireplace - Glass Doors, Gas/Propane
Flooring: Carpet, Hardwood
HOA Fee: $94.00/Monthly
Interior: Bathroom - Soaking Tub, Bathroom - Walk-In Shower, Carpet, Dining Area, Walk-in Closet(s), Wood Floors, Recessed Lighting, Primary Bath(s), Pantry, Kitchen - Gourmet, Combination Kitchen/Dining, Ceiling Fan(s)
Lot Dimensions: 0.03 Acre(S)
Parking Features: Concrete Driveway
Parking Notes: 2 Total Parking Spaces
Sewer: Public Sewer
SQFT Above Finished: 1372
SQFT Total Finished: 1372
Structure Type: Interior Row/Townhouse
Total Garage/Parking Spaces: 2
Water: Public
Windows: Bay/Bow
Local Schools
School District: PRINCE GEORGES COUNTY PUBLIC SCHOOLS
Listed By / Shown By
Listed By
Agency Name: The Home Team Realty Group, LLC
Agency Phone: 2407674503
Shown By
Agency Title: Berkshire Hathaway HomeServices Homesale Realty
Agency Phone: +18003833535

 First American
Estimate Your Payment
Estimated Payment
$ 1,373.55 per month $856.84 Principal & Interest $404.42 Property Tax $112.29 Homeowner's Insurance
1313 Sutler Terrace | MLS# MDPG2210852
This townhouse located at 1313 Sutler Terrace, Oxon Hill, MD 20745 is currently listed for sale with an asking price of $384,999. This property was built in 2001 and has 3 bedrooms and 2 full and 2 partial baths with 1372 sq. ft. Sutler Terrace is located in the SYLVAN HEIGHTS subdivision within the PRINCE GEORGES COUNTY PUBLIC SCHOOLS school district. Search SYLVAN HEIGHTS real estate on www.hsvtours.com today.