
BEDS3
BATHS2 full 2 partial
SQUARE FEET1,890
MLS#MDMC2248252
STATUSPENDING
PROPERTY TYPEResidential - Townhouse
SUBDIVISIONCHURCHILL
SCHOOLMONTGOMERY COUNTY PUBLIC SCHOOLS
Property Description
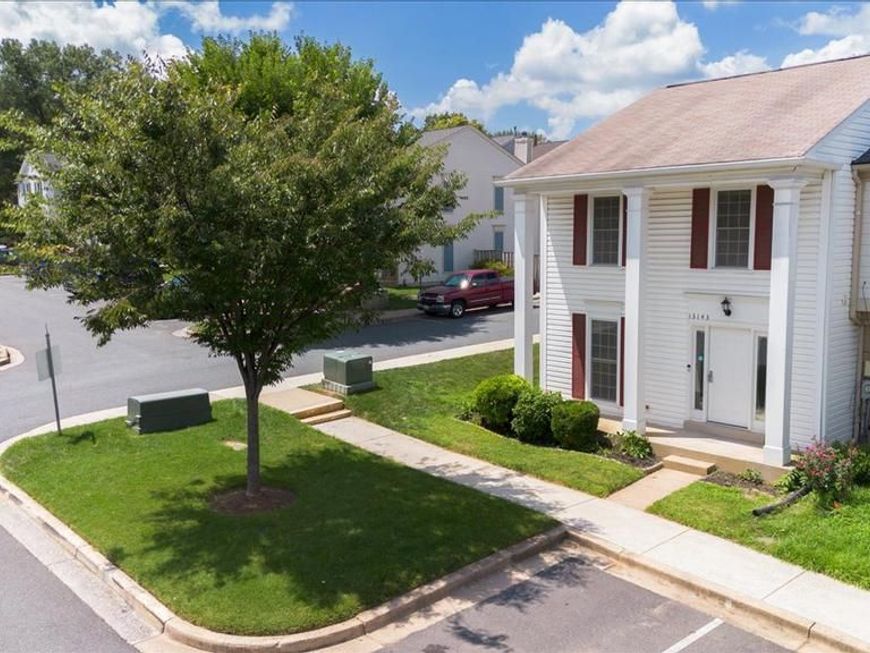
Reduced 10K! End Unit Townhome in desirable Churchill Town Sector with two story columns and front porch!. Entire home has been freshly painted. 3 Bedrooms, 2 full and 2 Half baths. Main floor has been renovated to allow for ease of flow. Kitchen has been remodeled with granite countertop, ample workspace and stainless steel appliances. Large bright flexible living space allows for versatility in furniture placement ! Back yard is fully fenced with paver patio, freshly laid sod, raised flower beds and fresh mulch. Lower Level has a finished recreation room with wood burning fireplace, half bath, and storage! Primary bedroom with attached bath has been recentily updated. No Carpet! 2 Assigned Parking Spaces. Located close to commuter routes.
Property Features
Property Type: Residential - Townhouse
Basement: Yes
Cooling: Central A/C
Fireplaces: 1
Fuel Type: Natural Gas
Heating: Central
Home Style: Colonial, Georgian
Lot Size: 0.05 Acres
Roof Type: Shingle
Stories: 3.0
Taxes: $4,791
Year Built: 1981
Feature Descriptions
Additional Structures: Above Grade, Below Grade
Appliances: Dishwasher, Disposal, Dryer - Electric, Microwave, Oven/Range - Electric, Refrigerator, Stainless Steel Appliances, Washer, Water Heater
Community Amenities: Pool - Outdoor, Tot Lots/Playground
Exterior: Vinyl Siding
Exterior: Extensive Hardscape, Sidewalks, Street Lights
Fencing: Wood, Rear
Fireplace: Fireplace - Glass Doors, Wood
Flooring: Laminate Plank, Hardwood, Ceramic Tile
HOA Fee: $135.00/Monthly
Interior: Ceiling Fan(s), Combination Dining/Living, Combination Kitchen/Dining, Dining Area, Floor Plan - Open, Kitchen - Gourmet, Kitchen - Island, Recessed Lighting, Upgraded Countertops
Lot: Landscaping, No Thru Street
Lot Dimensions: 0.05 Acre(S)
Parking Features: Assigned
Parking Notes: 2 Total Parking Spaces
Pet Restrictions: Number Limit
Sewer: Public Sewer
SQFT Above Finished: 1540
SQFT Below Finished: 350
SQFT Total Finished: 1890
Structure Type: End of Row/Townhouse
Total Garage/Parking Spaces: 2
Water: Public
Local Schools
School District: MONTGOMERY COUNTY PUBLIC SCHOOLS
Listed By / Shown By
Listed By
Agency Name: Long & Foster Real Estate, Inc.
Agency Phone: 3016948000
Shown By
Agency Title: Berkshire Hathaway HomeServices Homesale Realty
Agency Phone: +18003833535

 First American
Estimate Your Payment
Estimated Payment
$ 1,589.90 per month $1,052.69 Principal & Interest $399.25 Property Tax $137.96 Homeowner's Insurance
13143 Country Ridge Drive | MLS# MDMC2248252
This townhouse located at 13143 Country Ridge Drive, Germantown, MD 20874 is currently listed for sale with an asking price of $473,000. This property was built in 1981 and has 3 bedrooms and 2 full and 2 partial baths with 1890 sq. ft. Country Ridge Drive is located in the CHURCHILL subdivision within the MONTGOMERY COUNTY PUBLIC SCHOOLS school district. Search CHURCHILL real estate on www.hsvtours.com today.