
BEDS3
BATHS2 full 1 partial
SQUARE FEET1,798
MLS#MDHW2068080
STATUSACTIVE UNDER CONTRACT
PROPERTY TYPEResidential - Single Family
SCHOOLHOWARD COUNTY PUBLIC SCHOOLS
Property Description
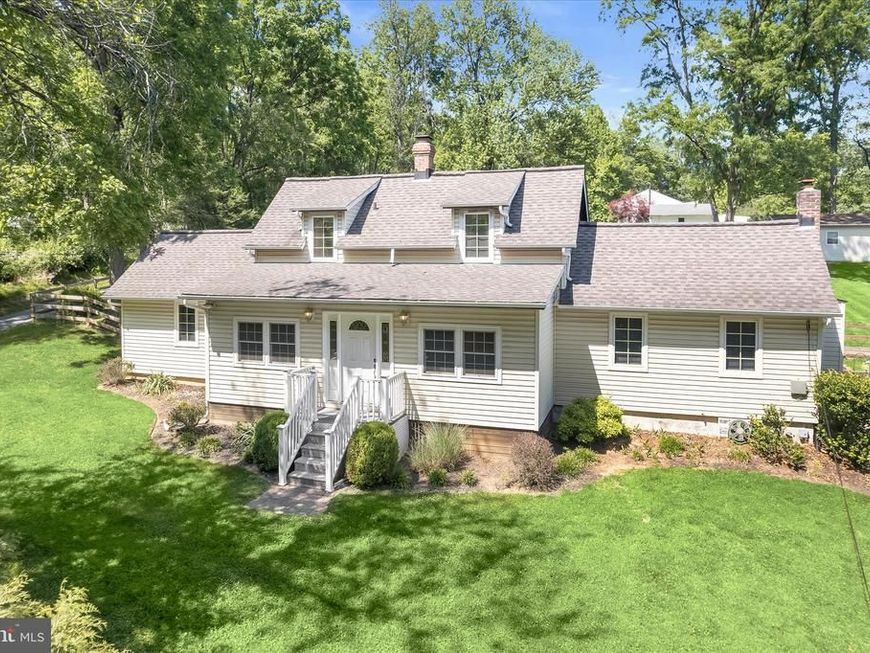
Spacious Cape Cod set on a premium .97-acre lot, offering privacy, charm, and thoughtful updates throughout. Improvements include new fencing, updated flooring, roof and siding (2005), septic pump line, and more. Enter through a versatile bonus room ideal as a sunroom or home office, opening to a bright, open-concept living and dining area. The home flows into a large family room with an en suite powder room and direct access to the expansive deck and backyard, perfect for everyday living and entertaining. The eat-in kitchen with breakfast area showcases a rustic exposed wood beam ceiling, adding warmth and character. A convenient entry-level primary bedroom suite features an attached full bath and walk-in closet. Upstairs, you’ll find two additional bedrooms and a full bathroom. The lower level offers endless potential and awaits your customization. Outdoors, enjoy the expansive deck overlooking the fenced, landscaped yard complete with a large storage shed equipped with electric and workbenches, ideal for hobbies or projects. Ideally located near major commuter routes, shopping, dining, and entertainment, this home combines space, comfort, and convenience in a picturesque setting. (some photos have been virtually staged)
Property Features
Property Type: Residential - Single Family
Cooling: Central A/C, Ceiling Fan(s)
Fuel Type: None
Heating: Heat Pump(s)
Home Style: Cape Cod
Lot Size: 0.97 Acres
Stories: 2.0
Taxes: $6,804
Year Built: 1904
Feature Descriptions
Additional Structures: Above Grade, Below Grade
Appliances: Built-In Microwave, Dishwasher, Dryer, Oven - Single, Oven/Range - Electric, Refrigerator, Washer, Water Heater
Exterior: Exterior Lighting
Exterior: Vinyl Siding
Fencing: Rear, Split Rail, Wood
Flooring: Laminated, Carpet
Interior: Breakfast Area, Carpet, Ceiling Fan(s), Chair Railings, Crown Moldings, Dining Area, Entry Level Bedroom, Kitchen - Eat-In, Kitchen - Table Space, Primary Bath(s), Walk-in Closet(s)
Lot: Front Yard, Landscaping, Rear Yard, SideYard(s)
Lot Dimensions: 0.97 Acre(S)
Parking Features: Asphalt Driveway
Rooms: Living Room, Dining Room, Primary Bedroom, Bedroom 2,Bedroom 3,Kitchen, Den, Sun/Florida Room
Sewer: Septic Exists
Special View Info: Garden/Lawn, Trees/Woods
SQFT Above Finished: 1548
SQFT Below Finished: 250
SQFT Total Finished: 1798
Structure Type: Detached
Water: Well
Windows: Casement, Double Pane
Room Sizes
Bedroom 2: 11 x 9 Level - Upper 1
Bedroom 3: 13 x 11 Level - Upper 1
Living Room: 18 x 16 Level - Main
Dining Room: 14 x 13 Level - Main
Kitchen: 18 x 14 Level - Main
Sun/Florida Room: 26 x 8 Level - Main
Den: 15 x 13 Level - Main
Primary Bedroom: 11 x 11 Level - Main
Local Schools
School District: HOWARD COUNTY PUBLIC SCHOOLS
Listed By / Shown By
Listed By
Agency Name: Northrop Realty
Agency Phone: 4105492200
Shown By
Agency Title: Berkshire Hathaway HomeServices Homesale Realty
Agency Phone: +18003833535

 First American
Estimate Your Payment
Estimated Payment
$ 2,077.09 per month $1,335.12 Principal & Interest $567.00 Property Tax $174.97 Homeowner's Insurance
13190 Folly Quarter Road | MLS# MDHW2068080
This single family home located at 13190 Folly Quarter Road, Ellicott City, MD 21042 is currently listed for sale with an asking price of $599,900. This property was built in 1904 and has 3 bedrooms and 2 full and 1 partial baths with 1798 sq. ft. Folly Quarter Road is located within the HOWARD COUNTY PUBLIC SCHOOLS school district. Search Ellicott City real estate on www.hsvtours.com today.