
BEDS4
BATHS2 full
SQUARE FEET1,238
MLS#MDAA2153642
STATUSACTIVE
PROPERTY TYPEResidential - Single Family
SUBDIVISIONCOUNTRY CLUB ESTATES
SCHOOLANNE ARUNDEL COUNTY PUBLIC SCHOOLS
Property Description
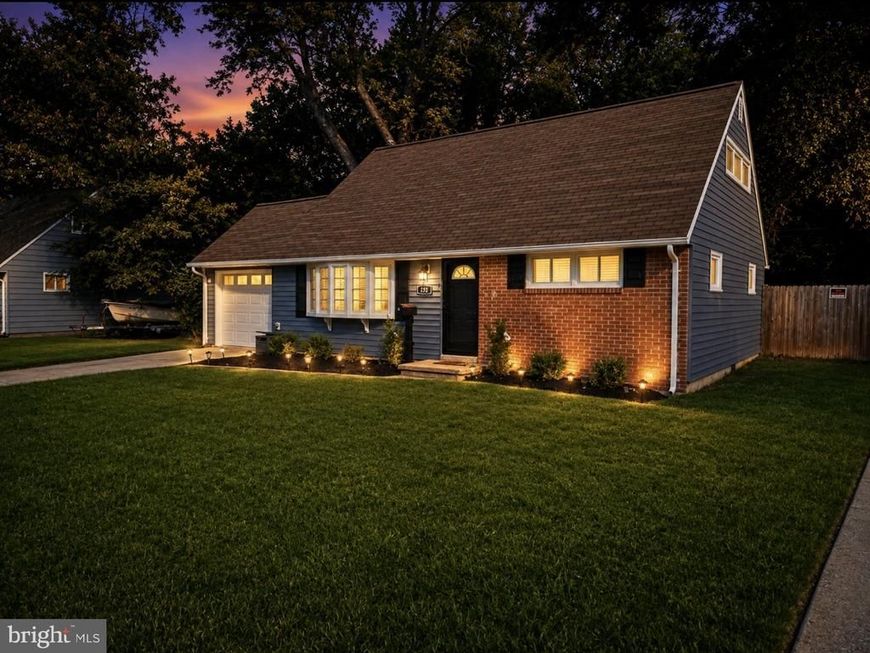
Welcome to this beautiful Cape Cod-style home featuring 4 bedrooms and 2 full bathrooms, thoughtfully updated and move-in ready. The inviting interior offers an updated kitchen with modern finishes, along with renovated bathrooms featuring heated floors for added comfort and luxury. New carpeting throughout provides a fresh, clean feel. Outside, the home has brand-new siding, giving it a crisp, updated appearance and enhanced curb appeal. The roof is in good condition, providing peace of mind for years to come. Charming Cape Cod character combined with modern updates makes this home a wonderful place to call your own.
Property Features
Property Type: Residential - Single Family
Cooling: Window Unit(s)
Fuel Type: Electric
Heating: Radiator
Home Style: Cape Cod
Lot Size: 0.18 Acres
Roof Type: Architectural Shingle
Stories: 2.0
Taxes: $3,527
Year Built: 1957
Feature Descriptions
Additional Structures: Above Grade, Below Grade
Appliances: Built-In Microwave, Built-In Range, Dishwasher, Disposal, Dryer - Electric, Refrigerator, Stove, Washer, Water Heater
Exterior: Brick, Vinyl Siding
Flooring: Carpet, Hardwood, Ceramic Tile
Lot Dimensions: 0.18 Acre(S)
Parking Notes: 2 Total Parking Spaces
Pet Restrictions: No Pet Restrictions
Sewer: Public Sewer
SQFT Above Finished: 1238
SQFT Total Finished: 1238
Structure Type: Detached
Total Garage/Parking Spaces: 2
Water: Public
Local Schools
School District: ANNE ARUNDEL COUNTY PUBLIC SCHOOLS
Listed By / Shown By
Listed By
Agency Name: RE/Max Experience
Agency Phone: 4102550000
Shown By
Agency Title: Berkshire Hathaway HomeServices Homesale Realty
Agency Phone: +18003833535

 First American
Estimate Your Payment
Estimated Payment
$ 1,376.08 per month $956.77 Principal & Interest $293.92 Property Tax $125.39 Homeowner's Insurance
132 N Meadow Drive | MLS# MDAA2153642
This single family home located at 132 N Meadow Drive, Glen Burnie, MD 21060 is currently listed for sale with an asking price of $429,900. This property was built in 1957 and has 4 bedrooms and 2 full baths with 1238 sq. ft. N Meadow Drive is located in the COUNTRY CLUB ESTATES subdivision within the ANNE ARUNDEL COUNTY PUBLIC SCHOOLS school district. Search COUNTRY CLUB ESTATES real estate on www.hsvtours.com today.