
BEDS5
BATHS3 full 1 partial
SQUARE FEET3,525
MLS#PAFL2036798
STATUSACTIVE
PROPERTY TYPEResidential - Single Family
SUBDIVISIONHUNTERS CHASE
SCHOOLCHAMBERSBURG AREA
Property Description
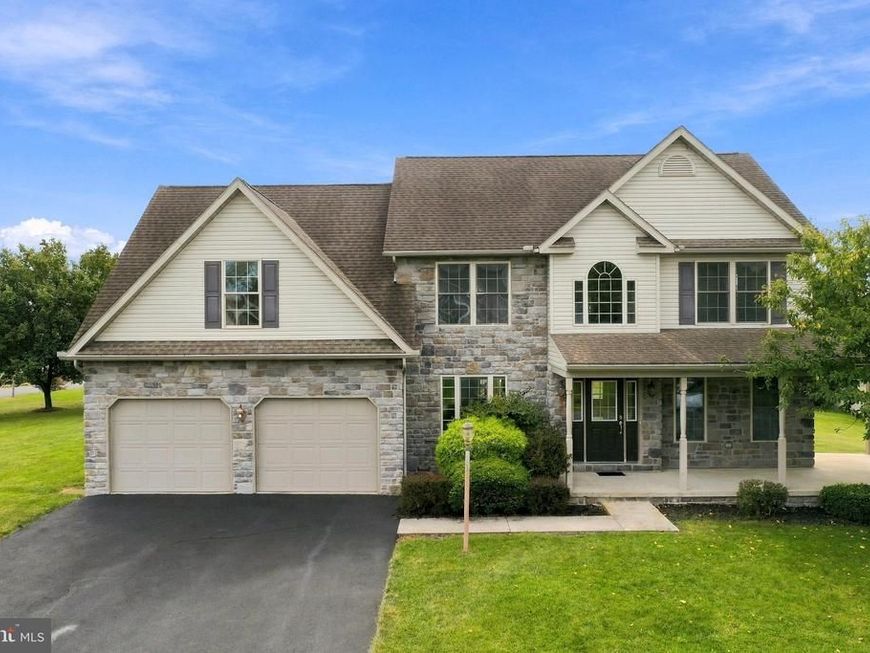
Need Bedrooms? This Home Has 5! And 3.5 Baths + TWO Primary Bedrooms! Space is the standout feature at 1322 Hunters Chase. This impressive home offers 5 bedrooms, 3 full bathrooms, and 1 half bathroom, including a convenient first-floor primary bedroom plus a large second primary bedroom on the upper level providing exceptional flexibility for multigenerational living, guests, or anyone needing separate private spaces. With 2,626 finished square feet above grade and an additional 899 finished square feet in the lower level, there is approximately a total of 3,525 finished square feet of living space, plus and additional 264 square feet of unfinished in the lower level for storage. The finished basement provides even more room for entertaining, recreation, hobbies, or a home office. Situated on a .38-acre corner lot, the property also features an updated deck and inviting front porch for enjoying the outdoors. If your must-have list includes plenty of bedrooms, bathrooms, and flexible living space, this home deserves a look!
Property Features
Property Type: Residential - Single Family
Basement: Yes
Basement: Connecting Stairway, Full, Partially Finished, Poured Concrete, Sump Pump
Cooling: Central A/C
Fireplaces: 1
Fuel Type: Electric
Garage: 2
Heating: Heat Pump(s)
Home Style: Colonial
Lot Size: 0.38 Acres
Roof Type: Shingle
Stories: 2.0
Taxes: $6,312
Year Built: 2006
Feature Descriptions
Additional Structures: Above Grade, Below Grade
Appliances: Dishwasher, Microwave, Stove, Refrigerator, Washer, Dryer
Electric: 200+ Amp Service
Exterior: Stone, Vinyl Siding
Fireplace: Gas/Propane
Flooring: Carpet, Ceramic Tile, Hardwood, Luxury Vinyl Plank
Interior: Dining Area, Entry Level Bedroom, Primary Bath(s), Floor Plan - Open, Bathroom - Tub Shower, Bathroom - Stall Shower, Bathroom - Soaking Tub, Breakfast Area, Carpet, Ceiling Fan(s), Family Room Off Kitchen, Walk-in Closet(s), Water Treat System, Window Treatments, Wood Floors
Location: Corner Lot/Unit
Lot: Corner
Lot Dimensions: 0.38 Acre(S)
Municipality: HAMILTON TWP
Number of Rooms: 17
Parking Features: Paved Driveway
Parking Notes: 6 Total Parking Spaces
Rooms: Living Room, Dining Room, Primary Bedroom, Bedroom 2,Bedroom 3,Bedroom 4,Kitchen, Basement, Foyer, Breakfast Room, Laundry, Office, Primary Bathroom, Full Bath, Half Bath
Sewer: Public Sewer
SQFT Above Finished: 2626
SQFT Below Finished: 899
SQFT Total Finished: 3525
Structure Type: Detached
Total Garage/Parking Spaces: 6
Water: Well
Room Sizes
Kitchen: 12 x 12 Level - Main
Bedroom 3: 12 x 11 Level - Upper 1
Dining Room: 12 x 12 Level - Main
Bedroom 2: 10 x 12 Level - Upper 1
Breakfast Room: 10 x 10 Level - Main
Primary Bedroom: 18 x 12 Level - Upper 1
Bedroom 4: 24 x 17 Level - Upper 1
Primary Bathroom: 12 x 11 Level - Upper 1
Full Bath: 12 x 5 Level - Upper 1
Primary Bedroom: 13 x 12 Level - Main
Primary Bathroom: 8 x 5 Level - Main
Laundry: 6 x 6 Level - Main
Living Room: 20 x 13 Level - Main
Office: 10 x 13 Level - Main
Foyer: 18 x 8 Level - Main
Basement: 31 x 29 Level - Lower 1
Basement: 22 x 12 Level - Lower 1
Half Bath: 6 x 6 Level - Main
Local Schools
High School: CHAMBERSBURG AREA SENIOR
Middle School: FAUST JUNIOR HIGH SCHOOL
School District: CHAMBERSBURG AREA
Listed By / Shown By
Listed By
Agency Name: Iron Valley Real Estate of Chambersburg
Agency Phone: 7172105500
Shown By
Agency Title: Berkshire Hathaway HomeServices Homesale Realty
Agency Phone: +18003833535

 First American
Estimate Your Payment
Estimated Payment
$ 1,545.48 per month $901.35 Principal & Interest $526.00 Property Tax $118.13 Homeowner's Insurance
1322 Hunters Chase | MLS# PAFL2036798
This single family home located at 1322 Hunters Chase, Chambersburg, PA 17201 is currently listed for sale with an asking price of $405,000. This property was built in 2006 and has 5 bedrooms and 3 full and 1 partial baths with 3525 sq. ft. Hunters Chase is located in the HUNTERS CHASE subdivision within the CHAMBERSBURG AREA school district. Search HUNTERS CHASE real estate on www.hsvtours.com today.