
BEDS3
BATHS3 full 1 partial
SQUARE FEET2,376
MLS#MDHR2058178
STATUSACTIVE
PROPERTY TYPEResidential - Townhouse
SUBDIVISIONHAVRE DE HILLS
SCHOOLHARFORD COUNTY PUBLIC SCHOOLS
Property Description
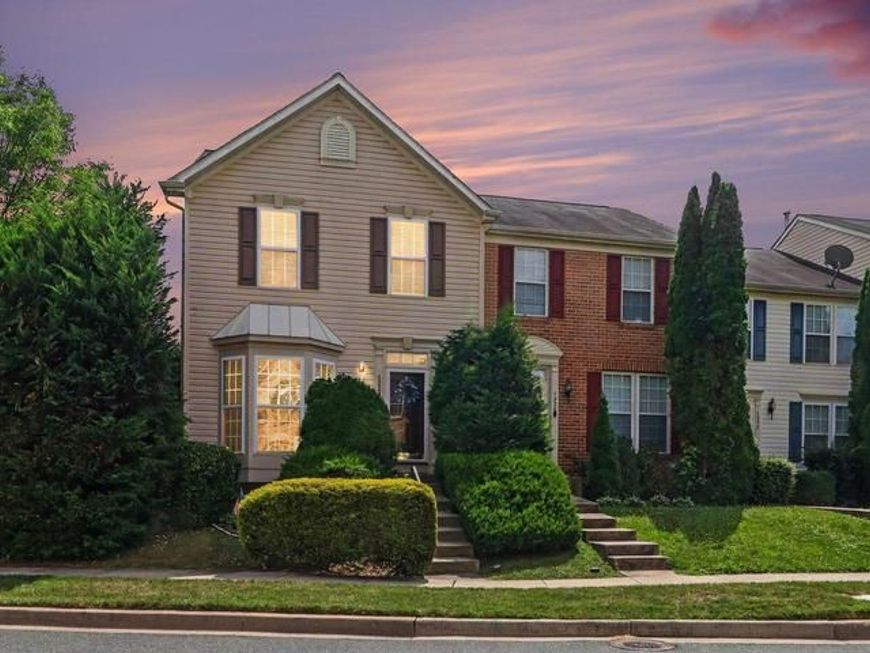
Welcome to this former model end-unit townhome offering approximately 2,376 finished square feet of comfortable living space. Featuring 3 bedrooms, 3 full bathrooms, and 1 half bath, this home is filled with thoughtful details, including hardwood floors, a gas fireplace, elegant crown molding, and a chair lift providing convenient access to the upper level. The finished lower level includes a spacious recreation room with a built-in bar, a bonus room, and a full bath. Beautiful custom murals and hand-painted accents add warmth and character throughout the home. Step outside to the rear deck with a retractable awning, creating the perfect space to relax or entertain, with stairs leading directly to two assigned parking spaces. An adjacent overflow parking lot provides plenty of convenient guest parking. With its attractive bay window, mature landscaping, and desirable end-unit location, this one-of-a-kind home offers the perfect blend of style, space, and functionality.
Property Features
Property Type: Residential - Townhouse
Basement: Yes
Basement: Fully Finished
Cooling: Central A/C
Fireplaces: 1
Fuel Type: Natural Gas
Heating: Forced Air
Home Style: Colonial
Lot Size: 0.06 Acres
Stories: 3.0
Taxes: $3,994
Year Built: 2004
Feature Descriptions
Accessibility: Chairlift
Additional Structures: Above Grade, Below Grade
Appliances: Built-In Microwave, Dishwasher, Disposal, Dryer, Oven/Range - Gas, Refrigerator, Stainless Steel Appliances, Washer, Water Heater
Exterior: Vinyl Siding
Exterior: Awning(s), Bump-outs
Fireplace: Gas/Propane
HOA Fee: $66.00/Monthly
Interior: Bar, Bathroom - Jetted Tub, Bathroom - Stall Shower, Carpet, Ceiling Fan(s), Crown Moldings, Dining Area, Kitchen - Island, Pantry, Primary Bath(s), Sprinkler System, Walk-in Closet(s), Wet/Dry Bar, Wood Floors
Lot Dimensions: 0.06 Acre(S)
Parking Features: Assigned
Parking Notes: 2 Total Parking Spaces
Rooms: Living Room, Dining Room, Primary Bedroom, Bedroom 2,Bedroom 3,Kitchen, Sun/Florida Room, Recreation Room, Bathroom 2,Bathroom 3,Bonus Room, Primary Bathroom, Half Bath
Sewer: Public Sewer
SQFT Above Finished: 1776
SQFT Below Finished: 600
SQFT Total Finished: 2376
Structure Type: End of Row/Townhouse
Total Garage/Parking Spaces: 2
Water: Public
Windows: Bay/Bow, Screens
Local Schools
School District: HARFORD COUNTY PUBLIC SCHOOLS
Listed By / Shown By
Listed By
Agency Name: CENTURY 21 New Millennium
Agency Phone: 4102724800
Shown By
Agency Title: Berkshire Hathaway HomeServices Homesale Realty
Agency Phone: +18003833535

 First American
Estimate Your Payment
Estimated Payment
$ 1,175.85 per month $745.34 Principal & Interest $332.83 Property Tax $97.68 Homeowner's Insurance
1328 Lewis Lane | MLS# MDHR2058178
This townhouse located at 1328 Lewis Lane, Havre de Grace, MD 21078 is currently listed for sale with an asking price of $334,900. This property was built in 2004 and has 3 bedrooms and 3 full and 1 partial baths with 2376 sq. ft. Lewis Lane is located in the HAVRE DE HILLS subdivision within the HARFORD COUNTY PUBLIC SCHOOLS school district. Search HAVRE DE HILLS real estate on www.hsvtours.com today.