
BEDS3
BATHS3 full 1 partial
SQUARE FEET3,477
MLS#MDMC2241624
STATUSACTIVE
PROPERTY TYPEResidential - Townhouse
SUBDIVISIONPOTOMAC GLEN
SCHOOLMONTGOMERY COUNTY PUBLIC SCHOOLS
Property Description
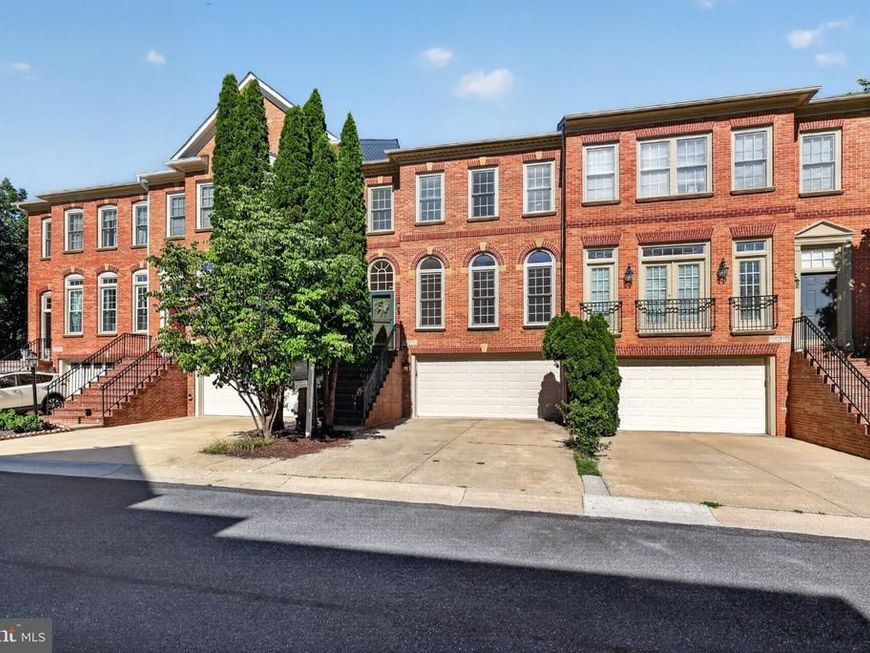
Nestled in the highly sought-after Potomac Glen community, this exquisite Colonial townhouse has undergone a top-to-bottom renovation in 2026 — representing over $100,000 in updates — elevating it to a true realm of luxury, comfort, and move-in ready perfection. Spanning approx 3500 square feet across four levels, including a stunning fourth-floor loft, this home features three spacious bedrooms and three and a half elegantly appointed bathrooms, designed for both relaxation and functionality. This is one of the largest models in the neighborhood. Step inside to discover a harmonious blend of modern sophistication and classic charm. The gourmet kitchen is a chef's dream, boasting upgraded quartz countertops and high-end stainless steel appliances, including a built-in microwave, wall oven, and a sleek brand-new cooktop. The open dining area flows seamlessly into the living space, enhanced by crown moldings and recessed lighting that create a warm, inviting ambiance. Retreat to the master suite, complete with a walk-in closet and a spa-like bathroom featuring a jetted soaking tub and a walk-in shower. Cozy up by one of two gas fireplaces on those perfect Maryland evenings. The fully finished basement offers additional living space with a walkout entrance — ideal for entertaining, a home office, or a private retreat. Outside, enjoy the tranquil beauty of scenic ponds and miles of walking trails winding through the neighborhood, a rare natural escape right at your doorstep. Potomac Glen's exceptional amenities complete the picture, with a community pool, tennis courts, multiple playgrounds, and a clubhouse, all just steps away. With the added convenience of an attached two-car garage and a coveted Potomac address in the top-rated Montgomery County school district, this home is not just a residence — it's a lifestyle. And now ready to begin its next beautiful chapter.
Property Features
Property Type: Residential - Townhouse
Basement: Yes
Basement: Daylight, Full, Front Entrance, Fully Finished, Garage Access, Heated, Interior Access, Outside Entrance, Rear Entrance, Sump Pump, Walkout Level, Windows
Cooling: Ceiling Fan(s), Central A/C
Fireplaces: 2
Fuel Type: Electric, Natural Gas
Garage: 2
Heating: Forced Air, Heat Pump(s)
Home Style: Colonial
Lot Size: 0.05 Acres
Roof Type: Architectural Shingle, Asphalt
Stories: 4.0
Taxes: $9,004
Year Built: 1995
Feature Descriptions
Additional Structures: Above Grade, Below Grade
Appliances: Built-In Microwave, Central Vacuum, Cooktop, Dishwasher, Disposal, Exhaust Fan, Freezer, Oven - Self Cleaning, Oven - Wall, Oven/Range - Electric, Refrigerator, Stainless Steel Appliances, Water Heater
Community Amenities: Basketball Courts, Club House, Common Grounds, Community Center, Pool - Outdoor, Tennis Courts, Tot Lots/Playground
Electric: 200+ Amp Service
Exterior: Brick Front, Vinyl Siding
Fireplace: Fireplace - Glass Doors, Gas/Propane, Screen
Flooring: Carpet, Ceramic Tile, Hardwood
HOA Fee: $133.04/Monthly
Interior: Attic, Bathroom - Soaking Tub, Bathroom - Stall Shower, Bathroom - Walk-In Shower, Carpet, Ceiling Fan(s), Central Vacuum, Crown Moldings, Dining Area, Floor Plan - Traditional, Kitchen - Gourmet, Kitchen - Table Space, Recessed Lighting, Upgraded Countertops, Walk-in Closet(s), Window Treatments
Lot Dimensions: 0.05 Acre(S)
Number of Rooms: 8
Parking Notes: 2 Total Parking Spaces
Pet Restrictions: Cats OK, Dogs OK
Sewer: Public Sewer
SQFT Above Finished: 2441
SQFT Below Finished: 1036
SQFT Total Finished: 3477
Structure Type: Interior Row/Townhouse
Total Garage/Parking Spaces: 2
Utilities: Cable TV, Phone, Under Ground
Water: Public
Windows: Sliding, Screens
Local Schools
High School: WINSTON CHURCHILL
Middle School: HERBERT HOOVER
Elementary School: WAYSIDE
School District: MONTGOMERY COUNTY PUBLIC SCHOOLS
Listed By / Shown By
Listed By
Agency Name: Century 21 Redwood Realty
Agency Phone: 3012082288
Shown By
Agency Title: Berkshire Hathaway HomeServices Homesale Realty
Agency Phone: +18003833535

 First American
Estimate Your Payment
Estimated Payment
$ 3,115.27 per month $2,090.92 Principal & Interest $750.33 Property Tax $274.02 Homeowner's Insurance
13315 Sunny Brooke Place | MLS# MDMC2241624
This townhouse located at 13315 Sunny Brooke Place, Potomac, MD 20854 is currently listed for sale with an asking price of $939,500. This property was built in 1995 and has 3 bedrooms and 3 full and 1 partial baths with 3477 sq. ft. Sunny Brooke Place is located in the POTOMAC GLEN subdivision within the MONTGOMERY COUNTY PUBLIC SCHOOLS school district. Search POTOMAC GLEN real estate on www.hsvtours.com today.