
BEDS3
BATHS3 full 1 partial
SQUARE FEET3,008
MLS#MDHW2068588
STATUSPENDING
PROPERTY TYPEResidential - Single Family
SUBDIVISIONTRIADELPHIA FARMS
SCHOOLHOWARD COUNTY PUBLIC SCHOOLS
Property Description
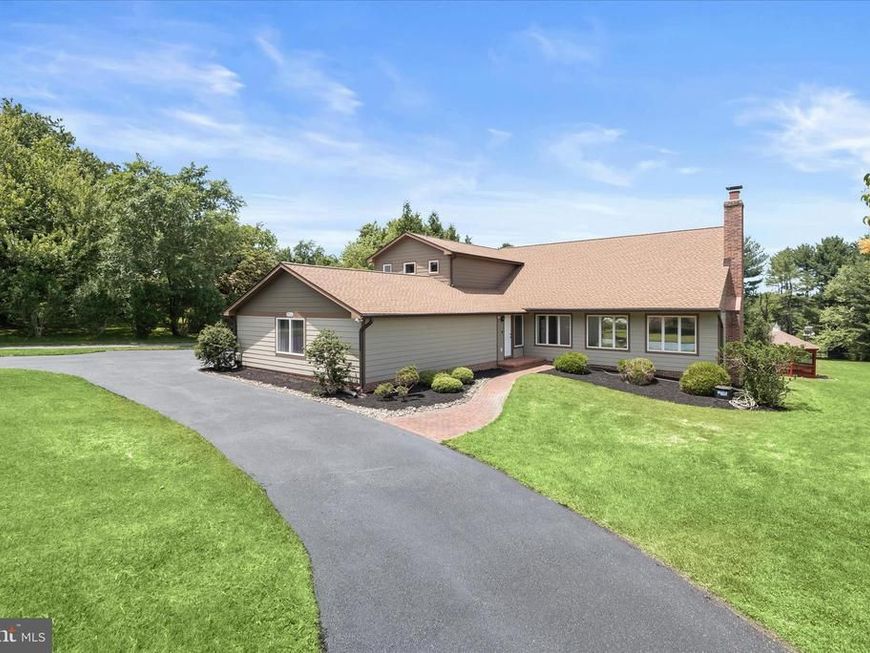
BEAUTIFULLY UPDATED & METICULOUSLY MAINTAINED CONTEMPORARY HOME & OUTDOOR OASIS Nestled on a picturesque 1.2-acre lot in desirable Triadelphia Farms[JM1.1], this thoughtfully updated contemporary home offers privacy, comfort, and exceptional indoor-outdoor living. Surrounded by mature trees and lush green grounds, the property features a circular driveway, additional parking area, brick paver entry walk, expansive front, side, and rear lawns, a rear TREX deck, stone patio, screened gazebo, and a walk-out lower level ready for future finishing. Meticulously maintained and enhanced with numerous recent improvements, this home showcases fresh interior and exterior paint, a newer architectural shingle roof, updated windows, new faux wood blinds throughout, upgraded lighting and ceiling fans, solar control window film, and major system updates for added peace of mind. The welcoming foyer opens to hardwood flooring that extends throughout much of the main level. Formal living and dining rooms provide elegant entertaining spaces, while the private study with divided-light French doors offers the perfect work-from-home retreat. The spacious family room features a soaring vaulted ceiling and cozy gas fireplace, creating a warm gathering place for family and friends. The well-appointed kitchen offers hardwood flooring, recessed lighting, granite countertops, abundant cabinetry, upgraded stainless steel appliances, a pantry wall flanking the refrigerator, and a sunny breakfast area with Andersen sliding glass doors leading to the rear deck. A convenient mudroom/laundry area with secondary entrance completes the main level. Upstairs, the remodeled primary suite serves as a private sanctuary featuring a sitting area, ceiling fan, walk-in closet, and beautifully updated spa-inspired bath with double vanity, walk-in shower, and soaking tub. Two additional bedrooms, each with ceiling fans, share the upper level. The unfinished walk-out lower level provides abundant storage and endless possibilities for future living space, recreation areas, guest accommodations, or a home gym. Combining contemporary design, extensive updates, flexible living spaces, and a serene setting, this exceptional Triadelphia Farms residence presents a rare opportunity to enjoy peaceful country living with convenient access to major commuter routes, shopping, dining, and everyday amenities.
Property Features
Property Type: Residential - Single Family
Basement: Yes
Fireplaces: 1
Fuel Type: Electric
Garage: 2
Heating: Heat Pump(s)
Home Style: Contemporary
Lot Size: 1.20 Acres
Roof Type: Architectural Shingle
Stories: 3.0
Taxes: $10,148
Year Built: 1984
Feature Descriptions
Additional Structures: Above Grade, Below Grade
Appliances: Dryer, Icemaker, Microwave, Oven - Self Cleaning, Oven/Range - Electric, Refrigerator, Washer, Built-In Microwave, Dishwasher, Disposal, Cooktop - Down Draft, Dryer - Electric, Oven - Single, Stainless Steel Appliances, Water Conditioner - Owned, Water Heater
Exterior: Frame
Exterior: Extensive Hardscape, Stone Retaining Walls, Flood Lights, Sidewalks
Fireplace: Fireplace - Glass Doors, Mantel(s), Brick
Flooring: Ceramic Tile, Hardwood
Interior: Attic, Family Room Off Kitchen, Window Treatments, Primary Bath(s), Wood Floors, Floor Plan - Open, Bathroom - Soaking Tub, Bathroom - Tub Shower, Bathroom - Walk-In Shower, Breakfast Area, Ceiling Fan(s), Dining Area, Formal/Separate Dining Room, Kitchen - Eat-In, Recessed Lighting, Walk-in Closet(s)
Lot: Landscaping, Backs to Trees, Front Yard, Rear Yard, SideYard(s)
Lot Dimensions: 1.20 Acre(S)
Parking Features: Circular Driveway, Paved Driveway, Private
Parking Notes: 2 Total Parking Spaces
Rooms: Living Room, Dining Room, Primary Bedroom, Bedroom 2,Bedroom 3,Kitchen, Foyer, Breakfast Room, Mud Room
Sewer: Septic Exists
Special View Info: Garden/Lawn
SQFT Above Finished: 3008
SQFT Total Finished: 3008
Structure Type: Detached
Total Garage/Parking Spaces: 2
Utilities: Cable TV Available
Water: Private
Windows: Double Pane, Screens, Atrium, Casement, Double Hung, Energy Efficient, Low-E, Replacement, Vinyl Clad
Room Sizes
Living Room: 26 x 13 Level - Main
Bedroom 2: 9 x 12 Level - Upper 1
Bedroom 3: 12 x 15 Level - Upper 1
Kitchen: 11 x 12 Level - Main
Mud Room: 8 x 5 Level - Main
Foyer: 13 x 17 Level - Main
Dining Room: 13 x 12 Level - Main
Breakfast Room: 15 x 15 Level - Main
Primary Bedroom: 23 x 17 Level - Upper 1
Local Schools
School District: HOWARD COUNTY PUBLIC SCHOOLS
Listed By / Shown By
Listed By
Agency Name: Northrop Realty
Agency Phone: 4105310321
Shown By
Agency Title: Berkshire Hathaway HomeServices Homesale Realty
Agency Phone: +18003833535

 First American
Estimate Your Payment
Estimated Payment
$ 2,796.52 per month $1,724.81 Principal & Interest $845.67 Property Tax $226.04 Homeowner's Insurance
13356 Triadelphia Road | MLS# MDHW2068588
This single family home located at 13356 Triadelphia Road, Ellicott City, MD 21042 is currently listed for sale with an asking price of $775,000. This property was built in 1984 and has 3 bedrooms and 3 full and 1 partial baths with 3008 sq. ft. Triadelphia Road is located in the TRIADELPHIA FARMS subdivision within the HOWARD COUNTY PUBLIC SCHOOLS school district. Search TRIADELPHIA FARMS real estate on www.hsvtours.com today.