
BEDS5
BATHS5 full
SQUARE FEET4,090
MLS#MDHW2071970
STATUSACTIVE
PROPERTY TYPERental - Single Family
SCHOOLHOWARD COUNTY PUBLIC SCHOOL SYSTEM
Property Description
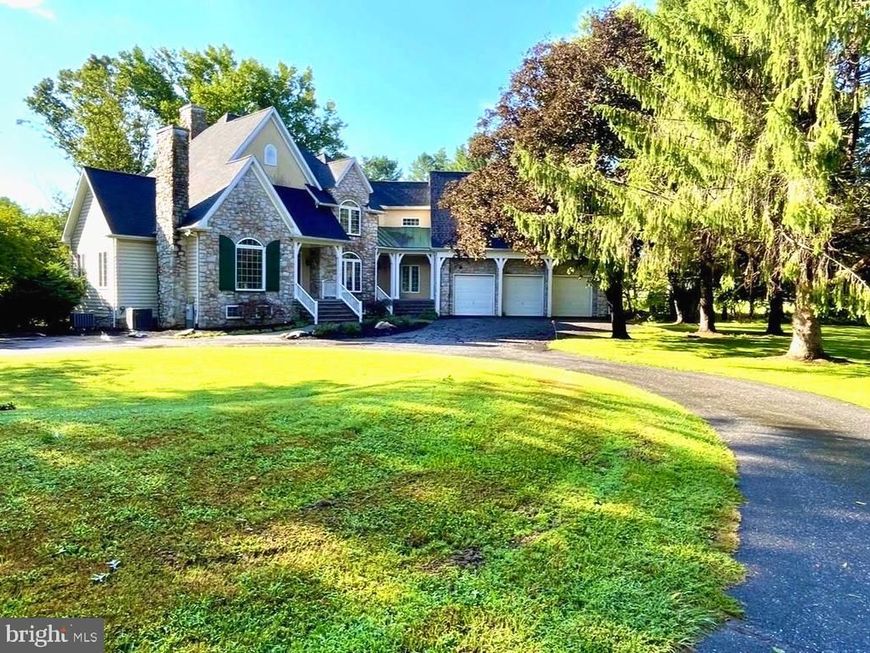
Experience luxury living in this exceptional 5-bedroom, 5-bath estate nestled on 3.2 private, picturesque acres. Designed for both elegant entertaining and everyday comfort, this stunning home features soaring ceilings, sun-filled living spaces, and a chef-inspired gourmet kitchen with premium finishes. Step outside to your own private resort, complete with a sparkling in-ground pool surrounded by peaceful, serene views. Spacious bedroom suites, refined architectural details, and an ideal blend of sophistication and tranquility make this an extraordinary rental opportunity. Enjoy the privacy of a secluded setting while remaining just minutes from shopping, dining, and commuter routes. A rare opportunity to lease a truly remarkable luxury home.
Property Features
Property Type: Rental - Single Family
Basement: Yes
Basement: Unfinished, Walkout Level
Cooling: Heat Pump(s), Central A/C
Fireplaces: 2
Fuel Type: Electric
Garage: 3 car attached
Heating: Heat Pump - Electric BackUp
Home Style: Contemporary
Lot Size: 3.20 Acres
Roof Type: Asphalt
Stories: 3.0
Year Built: 1999
Feature Descriptions
Accessibility: 2+ Access Exits
Additional Structures: Above Grade
Appliances: Dishwasher, Microwave, Refrigerator, Washer, Water Conditioner - Owned, Water Heater, Oven - Wall, Exhaust Fan, Dryer - Electric
Exterior: Stone, Wood Siding
Fireplace: Gas/Propane, Stone
Flooring: Carpet, Ceramic Tile, Hardwood
Interior: Additional Stairway, Ceiling Fan(s), Crown Moldings, Dining Area, Family Room Off Kitchen, Kitchen - Gourmet, Kitchen - Island, Wood Floors, Breakfast Area
Lot: Backs to Trees, Private
Lot Dimensions: 3.20 Acre(S)
Parking Features: Attached Garage, Driveway, Off Street, Asphalt Driveway, Circular Driveway
Rent Includes: Taxes, Other
Sewer: Septic Exists
Special View Info: Trees/Woods
SQFT Above Finished: 4090
SQFT Total Finished: 4090
Structure Type: Detached
Swimming Pool: In Ground
Total Garage/Parking Spaces: 3
Water: Well
Windows: Skylights
Local Schools
High School: GLENELG
Middle School: GLENWOOD
Elementary School: BUSHY PARK
School District: HOWARD COUNTY PUBLIC SCHOOL SYSTEM
Listed By / Shown By
Listed By
Agency Name: Northrop Realty
Agency Phone: 4105310321
Shown By
Agency Title: Berkshire Hathaway HomeServices Homesale Realty
Agency Phone: +18003833535

 First American
13385 Forsythe Road | MLS# MDHW2071970
This property located at 13385 Forsythe Road, Sykesville, MD 21784 is currently listed for rent with an asking price of $5,700 / Monthly. Forsythe Road is located within the HOWARD COUNTY PUBLIC SCHOOL SYSTEM school district. Search Sykesville real estate on www.hsvtours.com today.