
BEDS3
BATHS3 full 1 partial
SQUARE FEET3,018
MLS#MDHR2059480
STATUSPENDING
PROPERTY TYPEResidential - Townhouse
SUBDIVISIONAMYCLAE VILLAGE
SCHOOLHARFORD COUNTY PUBLIC SCHOOLS
Property Description
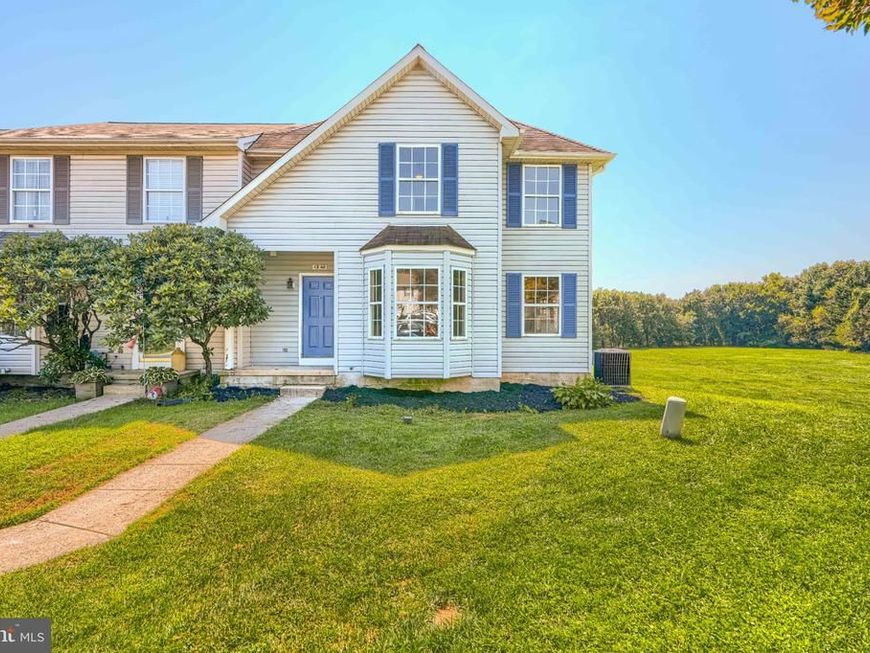
Completely updated EOG Townhome with over 3,000 sq ft of finished living space. The main level offers a formal living room, gourmet eat in kitchen w/ quartz countertops and stainless steel appliances. Family room w/ ambient gas fireplace w/ sliding door that leads to the rear deck. The upper level offers a spacious primary suite with a walk-in closet and spa inspired bath w/ tiled walk-in shower, soaking tub and dual vanities. There are 2 additional bedrooms with ample closet space and updated hall bath. The finished lower level offers additional living space complete with a full bath.
Property Features
Property Type: Residential - Townhouse
Basement: Yes
Basement: Connecting Stairway, Daylight, Full, Fully Finished, Heated, Improved, Rear Entrance, Walkout Level, Windows
Cooling: Ceiling Fan(s), Central A/C
Fireplaces: 1
Fuel Type: Natural Gas
Heating: Forced Air
Home Style: Colonial
Lot Size: 0.07 Acres
Roof Type: Pitched, Shingle
Stories: 3.0
Taxes: $2,998
Year Built: 1994
Feature Descriptions
Additional Structures: Above Grade, Below Grade
Appliances: Built-In Microwave, Dishwasher, Disposal, Energy Efficient Appliances, Exhaust Fan, Oven/Range - Gas, Refrigerator, Stainless Steel Appliances, Water Heater
Electric: 100 Amp Service
Exterior: Vinyl Siding
Exterior: Bump-outs, Exterior Lighting, Sidewalks, Street Lights
Fireplace: Mantel(s), Gas/Propane, Insert
Flooring: Carpet, Ceramic Tile, Luxury Vinyl Plank
HOA Fee: $100.00/Monthly
Interior: Bathroom - Tub Shower, Bathroom - Walk-In Shower, Breakfast Area, Ceiling Fan(s), Combination Kitchen/Dining, Floor Plan - Traditional, Kitchen - Eat-In, Kitchen - Table Space, Recessed Lighting, Upgraded Countertops, Walk-in Closet(s)
Lot: Corner, Front Yard, Landscaping, No Thru Street, Rear Yard, SideYard(s)
Lot Dimensions: 0.07 Acre(S)
Parking Features: Paved Driveway
Sewer: Public Sewer
SQFT Above Finished: 2112
SQFT Below Finished: 906
SQFT Total Finished: 3018
Structure Type: End of Row/Townhouse
Water: Public
Windows: Bay/Bow, Double Hung
Local Schools
School District: HARFORD COUNTY PUBLIC SCHOOLS
Listed By / Shown By
Listed By
Agency Name: Cummings & Co. Realtors
Agency Phone: 4108230033
Shown By
Agency Title: Berkshire Hathaway HomeServices Homesale Realty
Agency Phone: +18003833535

 First American
Estimate Your Payment
Estimated Payment
$ 1,130.86 per month $778.95 Principal & Interest $249.83 Property Tax $102.08 Homeowner's Insurance
1340 Salonica Place | MLS# MDHR2059480
This townhouse located at 1340 Salonica Place, Bel Air, MD 21014 is currently listed for sale with an asking price of $350,000. This property was built in 1994 and has 3 bedrooms and 3 full and 1 partial baths with 3018 sq. ft. Salonica Place is located in the AMYCLAE VILLAGE subdivision within the HARFORD COUNTY PUBLIC SCHOOLS school district. Search AMYCLAE VILLAGE real estate on www.hsvtours.com today.