
BEDS4
BATHS2 full 2 partial
SQUARE FEET4,531
MLS#MDHW2074280
STATUSACTIVE UNDER CONTRACT
PROPERTY TYPEResidential - Single Family
SCHOOLHOWARD COUNTY PUBLIC SCHOOLS
Property Description
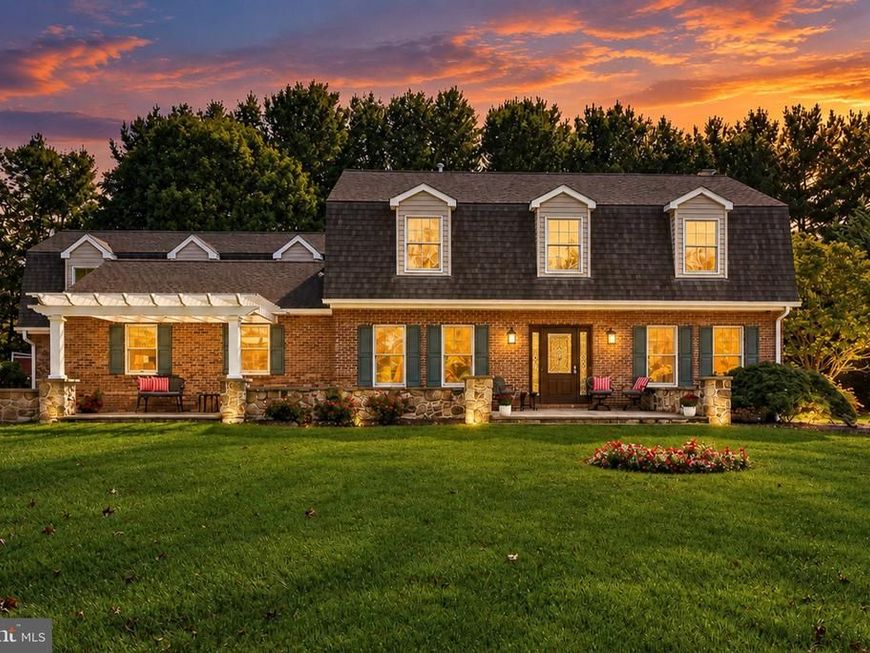
Beautifully maintained contemporary residence set on approximately 1.29 acres in Sykesville, offering 4 bedrooms, 2 full baths, 2 half baths, and more than 4,500 estimated finished square feet across three levels. With a distinctive architectural style, generous room proportions, multiple gathering spaces, and extensive outdoor living, this home offers an impressive combination of character, comfort, and flexibility. The main level features hardwood flooring, abundant natural light, and spacious formal and informal living areas. The kitchen serves as a central gathering space with white cabinetry, granite countertops, a large contrasting center island with seating and storage, stainless steel appliances, and generous workspace. Its open connection to the adjoining dining and living areas creates an easy flow for everyday living and entertaining. Multiple main-level gathering spaces provide excellent flexibility, while one of the home's two fireplaces adds warmth and architectural interest. Large windows throughout frame views of the surrounding grounds and bring natural light into the interior. Upstairs, the primary suite offers a spacious retreat with hardwood flooring, dressing and sitting areas, and an expansive private bath featuring dual vanities, a large walk-in glass shower, soaking tub, heated floors, and generous proportions. Three additional bedrooms and another full bath complete the upper level, with the guest bath featuring a steam shower for an added spa-like touch. The finished lower level adds more than 1,000 estimated finished square feet with recreation and entertainment areas, built-in cabinetry, additional flexible-use space, and a convenient half bath. Whether used for media, games, fitness, work, or hobbies, this level significantly expands the home's versatility. Outdoor living is a standout feature. The expansive stone patio offers multiple areas for dining, seating, and entertaining and is highlighted by a substantial masonry outdoor fireplace. A pergola-covered area, established landscaping, mature trees, expansive lawn, and an exterior sprinkler system create a polished and functional outdoor setting. Additional highlights include a 3-car side-entry attached garage, broad driveway, propane generator, central A/C, active solar, owned propane, well water, and private septic. The setting combines substantial indoor living space with an equally impressive amount of usable outdoor space. A distinctive Sykesville contemporary offering generous proportions, flexible living areas, two fireplaces, a luxurious primary suite, finished lower level, impressive outdoor entertaining spaces, and a beautifully landscaped 1.29-acre setting.
Property Features
Property Type: Residential - Single Family
Basement: Yes
Basement: Full, Fully Finished, Interior Access, Partially Finished
Cooling: Central A/C
Fireplaces: 2
Fuel Type: Propane - Owned
Garage: 3
Heating: Heat Pump(s), Solar - Active
Home Style: Contemporary
Lot Size: 1.29 Acres
Stories: 3.0
Taxes: $9,037
Year Built: 1985
Feature Descriptions
Additional Structures: Above Grade, Below Grade
Exterior: Brick
Fireplace: Gas/Propane, Wood
Lot Dimensions: 1.29 Acre(S)
Parking Notes: 3 Total Parking Spaces
Sewer: Private Septic Tank
SQFT Above Finished: 3464
SQFT Below Finished: 1067
SQFT Total Finished: 4531
Structure Type: Detached
Total Garage/Parking Spaces: 3
Water: Well
Local Schools
School District: HOWARD COUNTY PUBLIC SCHOOLS
Listed By / Shown By
Listed By
Agency Name: Next Step Realty
Agency Phone: 4439012200
Shown By
Agency Title: Berkshire Hathaway HomeServices Homesale Realty
Agency Phone: +18003833535

 First American
Estimate Your Payment
Estimated Payment
$ 3,144.45 per month $2,114.29 Principal & Interest $753.08 Property Tax $277.08 Homeowner's Insurance
13713 Barberry Way | MLS# MDHW2074280
This single family home located at 13713 Barberry Way, Sykesville, MD 21784 is currently listed for sale with an asking price of $950,000. This property was built in 1985 and has 4 bedrooms and 2 full and 2 partial baths with 4531 sq. ft. Barberry Way is located within the HOWARD COUNTY PUBLIC SCHOOLS school district. Search Sykesville real estate on www.hsvtours.com today.