
BEDS5
BATHS3 full 2 partial
SQUARE FEET4,392
MLS#MDFR2056520
STATUSACTIVE UNDER CONTRACT
PROPERTY TYPEResidential - Single Family
SUBDIVISIONMT AIRY ESTATES
SCHOOLFREDERICK COUNTY PUBLIC SCHOOLS
Property Description
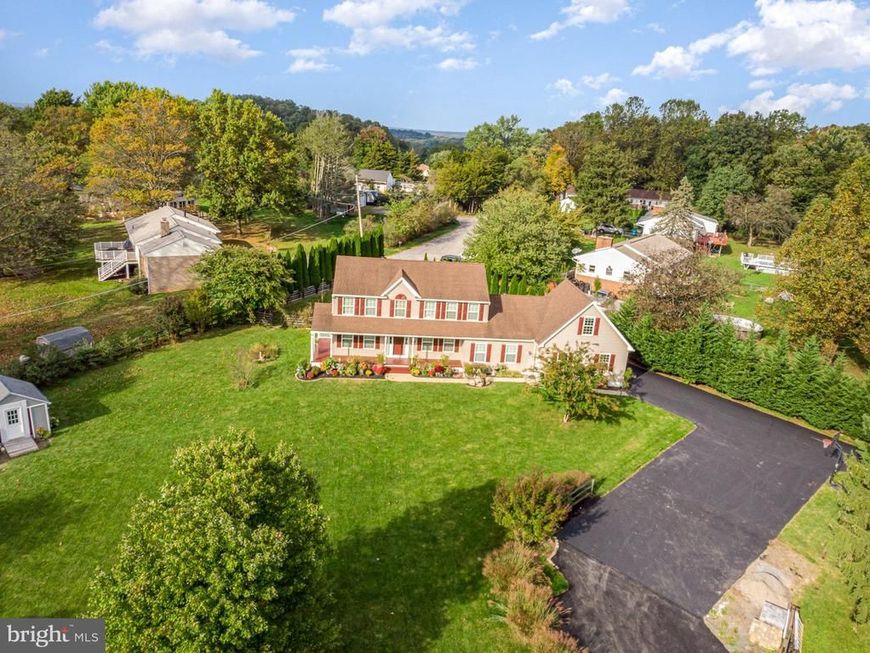
SIGNIFICANT PRICE REPOSITIONING! Come see the value and potential in this exceptional property!!! A winding, freshly paved private driveway leads to your own private oasis! Nestled on a sprawling 0.94-acre level lot, this beautifully appointed home offers the space, privacy, and versatility today's lifestyle demands. The expansive fenced rear yard features an above-ground pool with decking and low-maintenance composite deck. The side yard contains a storage shed, and a detached workshop with electricity and built-in cabinetry—ideal for hobbies, projects, or additional storage. A large, trellised garden is the perfect spot to grow vegetables or a cutting garden. Inside, abundant natural light showcases gleaming hardwood floors throughout the formal living and dining rooms, spacious kitchen with center island, and inviting family room with a cozy fireplace. An additional main level recreation room affords space for the entire family and the convenient first floor Guest Bedroom and Bath is perfect for extended family, guests, or flexible living arrangements. Upstairs, the spacious primary suite includes a walk-in closet and luxurious bath with a soaking tub and separate shower. Three additional generously sized bedrooms, a hall bath with double sink vanity, and a convenient stacked washer and dryer complete the upper level. The finished lower level oƯers exceptional flexibility with a recreation room, media room, two bonus rooms ideal for offices, a gym, or studio space, a half bath, abundant storage, a whole-house water filtration system, and three-zone HVAC. A two-car garage, currently configured as a home gym, is complemented by a large, finished space above—perfect for a private office, game room, or creative retreat. This exceptional property combines comfort, functionality, and endless possibilities. Schedule your private tour today! *****Sellers are not able financially to make any repairs strictly AS IS****
Property Features
Property Type: Residential - Single Family
Basement: Yes
Cooling: Ceiling Fan(s), Central A/C, Heat Pump(s), Zoned
Fireplaces: 1
Fuel Type: Electric
Garage: 2
Heating: Forced Air, Heat Pump(s)
Home Style: Colonial
Lot Size: 0.94 Acres
Roof Type: Asphalt
Stories: 3.0
Taxes: $7,151
Year Built: 2006
Feature Descriptions
Additional Structures: Above Grade, Below Grade
Appliances: Central Vacuum, Dishwasher, Disposal, Dryer, Exhaust Fan, Freezer, Icemaker, Microwave, Oven/Range - Electric, Refrigerator, Washer, Washer - Front Loading, Washer/Dryer Stacked, Water Conditioner - Owned, Water Heater, Extra Refrigerator/Freezer, Built-In Microwave
Electric: 200+ Amp Service
Exterior: Outbuilding(s)
Exterior: Vinyl Siding
Fencing: Rear
Fireplace: Fireplace - Glass Doors, Heatilator, Mantel(s), Screen
Interior: Attic,2nd Kitchen, Family Room Off Kitchen, Kitchen - Island, Kitchen - Table Space, Dining Area, Kitchen - Eat-In, Primary Bath(s), Entry Level Bedroom, Built-Ins, Chair Railings, Window Treatments, Wood Floors, Recessed Lighting, Floor Plan - Traditional, Floor Plan - Open, Bathroom - Soaking Tub, Bathroom - Stall Shower
Lot: Flag, Cleared, Level
Lot Dimensions: 0.94 Acre(S)
Municipality: Mount Airy
Parking Features: Circular Driveway, Asphalt Driveway
Parking Notes: 6 Total Parking Spaces
Rooms: Living Room, Dining Room, Primary Bedroom, Bedroom 2,Bedroom 3,Bedroom 4,Kitchen, Family Room, Foyer, Laundry, Office, Recreation Room, Storage Room, Media Room, Bonus Room, Primary Bathroom, Full Bath, Half Bath, Additional Bedroom
Sewer: Gravity Sept Fld
Special View Info: Garden/Lawn, Street
SQFT Above Finished: 3384
SQFT Below Finished: 1008
SQFT Total Finished: 4392
Structure Type: Detached
Swimming Pool: Above Ground
Total Garage/Parking Spaces: 6
Utilities: Cable TV Available
Water: Well
Windows: Insulated, Screens, Vinyl Clad
Room Sizes
Foyer: 11 x 13 Level - Main
Living Room: 14 x 13 Level - Main
Dining Room: 11 x 13 Level - Main
Family Room: 22 x 14 Level - Main
Kitchen: 14 x 14 Level - Main
Kitchen: 13 x 18 Level - Main
Additional Bedroom: 19 x 13 Level - Main
Living Room: 20 x 13 Level - Main
Primary Bedroom: 14 x 17 Level - Upper 1
Primary Bathroom: 14 x 10 Level - Upper 1
Bedroom 2: 12 x 10 Level - Upper 1
Bedroom 3: 13 x 12 Level - Upper 1
Bedroom 4: 13 x 12 Level - Upper 1
Full Bath: 13 x 10 Level - Upper 1
Bonus Room: 9 x 12 Level - Lower 1
Office: 7 x 12 Level - Lower 1
Media Room: 18 x 13 Level - Lower 1
Recreation Room: 16 x 25 Level - Lower 1
Half Bath: 9 x 4 Level - Lower 1
Storage Room: 21 x 4 Level - Lower 1
Local Schools
High School: LINGANORE
School District: FREDERICK COUNTY PUBLIC SCHOOLS
Listed By / Shown By
Listed By
Agency Name: Cummings & Co. Realtors
Agency Phone: 4108230033
Shown By
Agency Title: Berkshire Hathaway HomeServices Homesale Realty
Agency Phone: +18003833535

 First American
Estimate Your Payment
Estimated Payment
$ 2,294.80 per month $1,502.03 Principal & Interest $595.92 Property Tax $196.85 Homeowner's Insurance
13842 Penn Shop Road | MLS# MDFR2056520
This single family home located at 13842 Penn Shop Road, Mount Airy, MD 21771 is currently listed for sale with an asking price of $674,900. This property was built in 2006 and has 5 bedrooms and 3 full and 2 partial baths with 4392 sq. ft. Penn Shop Road is located in the MT AIRY ESTATES subdivision within the FREDERICK COUNTY PUBLIC SCHOOLS school district. Search MT AIRY ESTATES real estate on www.hsvtours.com today.