
BEDS5
BATHS3 full 1 partial
SQUARE FEET2,414
MLS#MDMC2250054
STATUSACTIVE
PROPERTY TYPEResidential - Single Family
SUBDIVISIONLAYHILL VIEW
SCHOOLMONTGOMERY COUNTY PUBLIC SCHOOLS
Property Description
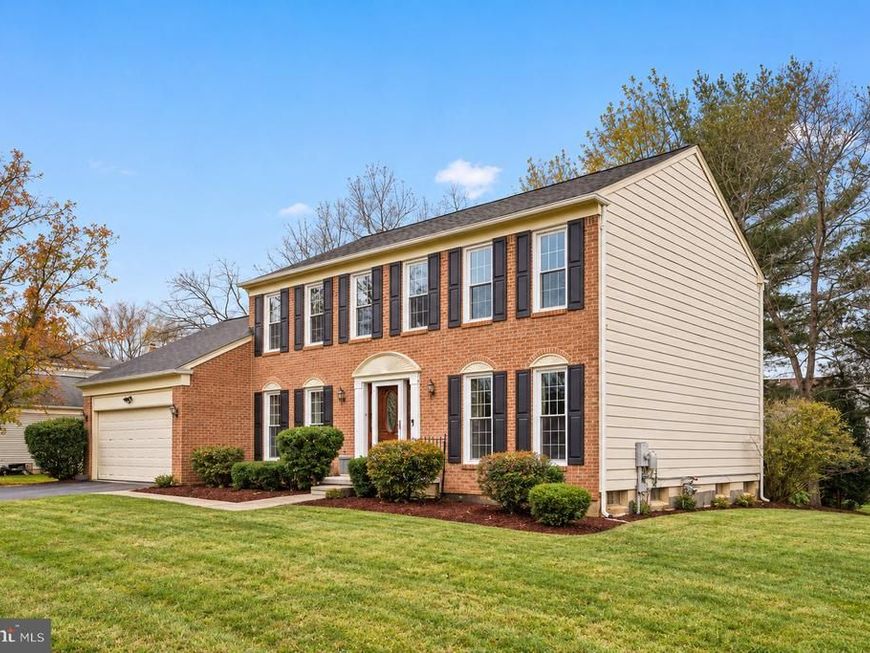
A Must-See! Welcome to 13940 Alderton Rd, a stunning 5-bedroom, 3.5-bath Colonial offering an exceptional combination of space, style, and versatility. Ideally located near Glenmont Metro, this beautifully updated home features a fully remodeled kitchen with high-end stainless steel appliances, elegant cabinetry, quartz countertops, and plenty of space for everyday living and entertaining. The main level offers bright, spacious living areas filled with natural light, along with two cozy fireplaces, fresh interior paint, and new flooring throughout. Upstairs, you’ll find generously sized bedrooms, including a spacious owner’s suite with a walk-in closet and beautifully updated private bath. The fully finished lower level adds tremendous flexibility with a second kitchen and convenient walkout access—ideal for an in-law suite, extended family, guest accommodations, or potential separate living space. Conveniently located near shopping, dining, parks, Metro, and major commuter routes, 13940 Alderton Rd offers the space and functionality today’s buyers are looking for. A beautifully maintained and thoughtfully updated home with room to live, work, entertain, and grow.
Upcoming Open Houses
Open House Monday September 14th, 4:30pm - 6:30pm
Open House Saturday September 19th, 1:00pm - 3:00pm
Open House Saturday September 26th, 1:00pm - 3:00pm
Property Features
Property Type: Residential - Single Family
Basement: Yes
Basement: Full, Fully Finished, Rear Entrance, Shelving, Side Entrance, Space For Rooms, Walkout Stairs, Water Proofing System, Windows, Heated, Improved, Interior Access, Outside Entrance
Fireplaces: 1
Fuel Type: Natural Gas
Garage: 2
Heating: Forced Air
Home Style: Colonial
Lot Size: 0.26 Acres
Roof Type: Asphalt
Stories: 2.0
Taxes: $7,219
Year Built: 1985
Feature Descriptions
Additional Structures: Above Grade, Below Grade
Appliances: Built-In Microwave, Built-In Range, Cooktop, Dishwasher, Disposal, Dryer, Energy Efficient Appliances, Freezer, Microwave, Oven - Double, Oven - Wall, Washer
Electric: 220 Volts
Exterior: Frame
Exterior: BBQ Grill, Flood Lights
Fencing: Partially
Flooring: Carpet, Ceramic Tile, Hardwood, Laminated, Partially Carpeted
Interior: 2nd Kitchen, Additional Stairway, Attic/House Fan, Breakfast Area, Built-Ins, Carpet, Ceiling Fan(s), Chair Railings, Combination Kitchen/Dining, Crown Moldings, Dining Area, Family Room Off Kitchen, Floor Plan - Traditional, Kitchen - Eat-In, Kitchen - Table Space, Pantry, Primary Bath(s), Recessed Lighting, Wainscotting, Walk-in Closet(s), Wood Floors
Location: Suburban
Lot Dimensions: 0.26 Acre(S)
Number of Rooms: 12
Parking Features: Asphalt Driveway, Free, Lighted Parking, Paved Parking
Parking Notes: 6 Total Parking Spaces
Pet Restrictions: No Pet Restrictions
Rooms: Living Room, Dining Room, Kitchen, Family Room, Breakfast Room, In-Law/auPair/Suite
Sewer: Public Sewer
Special View Info: Street, Trees/Woods, Park/Greenbelt
SQFT Above Finished: 2414
SQFT Total Finished: 2414
Structure Type: Detached
Total Garage/Parking Spaces: 6
Utilities: Cable TV, Electric Available, Phone Available, Phone Connected, Sewer Available, Under Ground, Water Available, Natural Gas Available
Water: Public
Windows: Double Hung, Double Pane, Energy Efficient
Local Schools
High School: JOHN F. KENNEDY
Middle School: ARGYLE MIDDLE SCHOOL
Elementary School: BEL PRE
School District: MONTGOMERY COUNTY PUBLIC SCHOOLS
Listed By / Shown By
Listed By
Agency Name: Coester Real Estate Services, LLC
Agency Phone: 2404007990
Shown By
Agency Title: Berkshire Hathaway HomeServices Homesale Realty
Agency Phone: +18003833535

 First American
Estimate Your Payment
Estimated Payment
$ 2,564.77 per month $1,735.72 Principal & Interest $601.58 Property Tax $227.47 Homeowner's Insurance
13940 Alderton Road | MLS# MDMC2250054
This single family home located at 13940 Alderton Road, Silver Spring, MD 20906 is currently listed for sale with an asking price of $779,900. This property was built in 1985 and has 5 bedrooms and 3 full and 1 partial baths with 2414 sq. ft. Alderton Road is located in the LAYHILL VIEW subdivision within the MONTGOMERY COUNTY PUBLIC SCHOOLS school district. Search LAYHILL VIEW real estate on www.hsvtours.com today.