
BEDS4
BATHS2 full
SQUARE FEET2,021
MLS#MDHR2056808
STATUSPENDING
PROPERTY TYPEResidential - Single Family
SUBDIVISIONCOLONIAL ACRES
SCHOOLHARFORD COUNTY PUBLIC SCHOOLS
Property Description
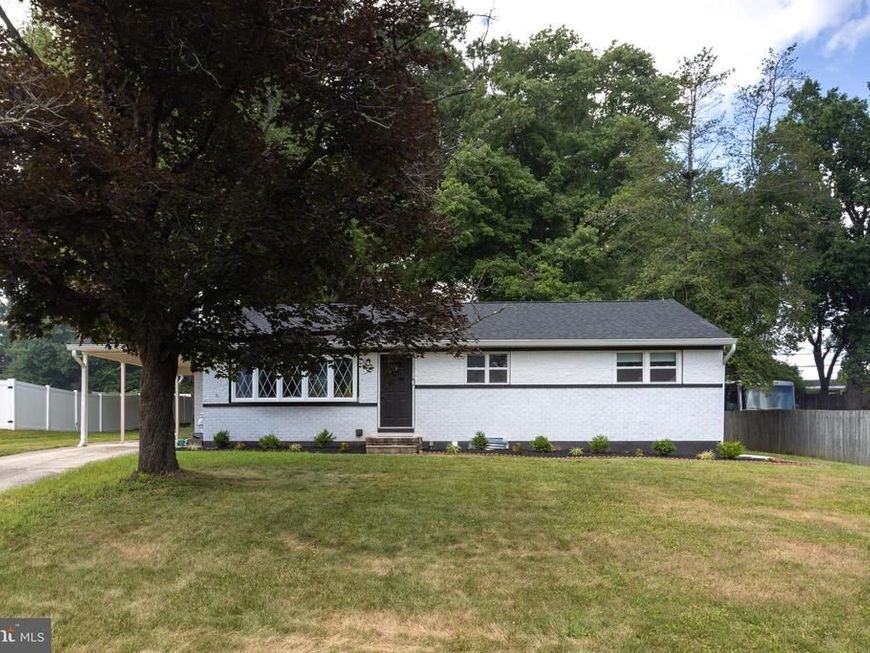
Beautifully updated 4 bedroom and 2 full bath rancher in Colonial Acres offering approximately 2,300 finished square feet. The main level features an open-concept layout with a bright living room, fireplace, and custom brick accent wall, along with a dining area accented by an additional feature wall that flows into the updated kitchen. The kitchen offers stainless steel appliances, quartz countertops, soft-close cabinets, and a clean, modern design. Three spacious bedrooms and a full hall bath with a custom walk-in tile shower complete the main level. The fully finished lower level provides even more living space with wall-to-wall carpet, a large family room, a fourth bedroom, and an additional bonus room that could be used as an office, guest room, or potential fifth bedroom, plus a second full bath with a custom tile shower. Additional features include a newer roof, updated windows, carport, private backyard, water heater new in 2023 and a convenient location close to Downtown Bel Air, local shops, restaurants, and commuter routes.
Property Features
Property Type: Residential - Single Family
Basement: Yes
Basement: Connecting Stairway, Daylight, Full, Full, Fully Finished, Heated, Improved, Interior Access, Space For Rooms, Sump Pump, Water Proofing System, Windows
Cooling: Ceiling Fan(s), Central A/C
Fireplaces: 1
Fuel Type: Natural Gas
Heating: Central, Forced Air
Home Style: Ranch/Rambler
Lot Size: 0.53 Acres
Roof Type: Architectural Shingle
Stories: 2.0
Taxes: $2,915
Year Built: 1960
Feature Descriptions
Additional Structures: Above Grade, Below Grade
Appliances: Built-In Microwave, Dishwasher, Oven/Range - Gas, Refrigerator, Stainless Steel Appliances, Stove
Electric: 100 Amp Service
Exterior: Brick
Exterior: Sidewalks
Fireplace: Brick, Fireplace - Glass Doors, Mantel(s), Wood
Flooring: Carpet, Ceramic Tile, Luxury Vinyl Plank
Interior: Ceiling Fan(s), Combination Kitchen/Dining, Entry Level Bedroom, Floor Plan - Open, Kitchen - Eat-In, Upgraded Countertops, Bathroom - Stall Shower, Bathroom - Walk-In Shower, Carpet, Dining Area
Lot Dimensions: 0.53 Acre(S)
Number of Rooms: 4
Parking Features: Concrete Driveway
Parking Notes: 1 Total Parking Spaces
Pet Restrictions: Dogs OK, Cats OK
Rooms: Living Room, Dining Room, Primary Bedroom, Bedroom 2,Bedroom 3,Bedroom 4,Kitchen, Family Room, Office, Full Bath
Sewer: Public Sewer
SQFT Above Finished: 1156
SQFT Below Finished: 865
SQFT Total Finished: 2021
Structure Type: Detached
Total Garage/Parking Spaces: 1
Water: Public
Room Sizes
Living Room: 12 x 20 Level - Main
Dining Room: 10 x 11 Level - Main
Kitchen: 13 x 18 Level - Main
Primary Bedroom: 11 x 12 Level - Main
Bedroom 2: 8 x 12 Level - Main
Bedroom 3: 9 x 12 Level - Main
Bedroom 4: 13 x 18 Level - Lower 1
Family Room: 18 x 30 Level - Lower 1
Office: 11 x 14 Level - Lower 1
Local Schools
School District: HARFORD COUNTY PUBLIC SCHOOLS
Listed By / Shown By
Listed By
Agency Name: Weichert, Realtors - Diana Realty
Agency Phone: 4108931200
Shown By
Agency Title: Berkshire Hathaway HomeServices Homesale Realty
Agency Phone: +18003833535

 First American
Estimate Your Payment
Estimated Payment
$ 1,350.47 per month $979.23 Principal & Interest $242.92 Property Tax $128.33 Homeowner's Insurance
14 Colonial Road | MLS# MDHR2056808
This single family home located at 14 Colonial Road, Bel Air, MD 21014 is currently listed for sale with an asking price of $439,990. This property was built in 1960 and has 4 bedrooms and 2 full baths with 2021 sq. ft. Colonial Road is located in the COLONIAL ACRES subdivision within the HARFORD COUNTY PUBLIC SCHOOLS school district. Search COLONIAL ACRES real estate on www.hsvtours.com today.