
BEDS2
BATHS2 full
SQUARE FEET1,200
MLS#MDHR2053350
STATUSPENDING
PROPERTY TYPEResidential - Condominium
SUBDIVISIONTAYLOR RIDGE CONDOMINIUMS
SCHOOLHARFORD COUNTY PUBLIC SCHOOLS
Property Description
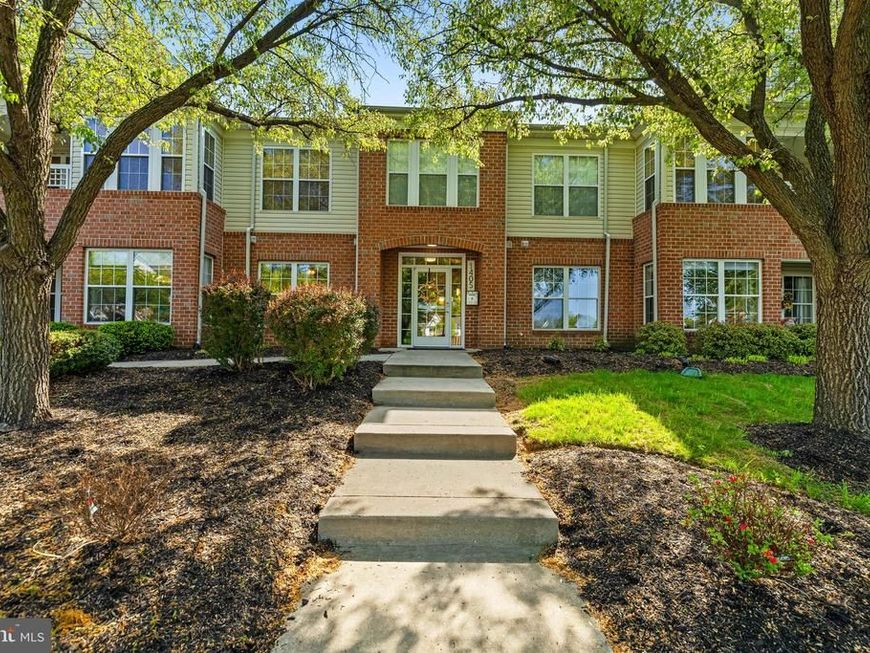
Walk right in from your patio or use the secure main entrance! Fantastic layout with a spacious foyer, open concept bright kitchen with an island and an eat in area! Or you may choose to eat on your patio! Perfect living/dining room space to entertain guests! Primary bedroom is very spacious with a primary bath equipped with a walk-in shower and newer ceramic tile floor. Bedroom #2 is a good size to use either as an office or bedroom! The whole condo is neutrally painted throughout. Taylor Ridge has a lot to offer their residents such as a community pool, fitness center, community center-clubhouse and tennis/pickle ball courts! You are allowed one pet with no weight restrictions and plenty of parking for guests! Don't lose your opportunity to see this original owner condo! Price reflects need for new carpet/flooring.
Property Features
Property Type: Residential - Condominium
Cooling: Ceiling Fan(s), Central A/C
Fuel Type: Natural Gas
Heating: Forced Air
Home Style: Traditional, Unit/Flat
Stories: 1.0
Taxes: $2,016
Year Built: 2001
Feature Descriptions
Accessibility: Level Entry - Main
Additional Structures: Above Grade, Below Grade
Appliances: Dishwasher, Disposal, Dryer, Exhaust Fan, Oven/Range - Gas, Range Hood, Refrigerator, Washer
Community Amenities: Club House, Common Grounds, Community Center, Fitness Center, Pickleball Courts, Pool - Outdoor, Tennis Courts
Condo/Coop Fee: $335.00/Monthly
Exterior: Sidewalks
Exterior: Brick
Flooring: Laminate Plank, Carpet
Interior: Bathroom - Walk-In Shower, Bathroom - Tub Shower, Breakfast Area, Carpet, Ceiling Fan(s), Combination Dining/Living, Floor Plan - Open, Kitchen - Island, Primary Bath(s), Sprinkler System, Walk-in Closet(s), Window Treatments, Crown Moldings, Kitchen - Eat-In, Kitchen - Table Space
Pet Restrictions: Dogs OK, Cats OK
Rooms: Living Room, Dining Room, Primary Bedroom, Bedroom 2,Kitchen, Foyer, Laundry, Other, Bathroom 2,Primary Bathroom
Sewer: Public Sewer
SQFT Above Finished: 1200
SQFT Total Finished: 1200
Structure Type: Unit/Flat/Apartment
Water: Public
Windows: Double Pane, Screens, Casement
Room Sizes
Living Room: 12 x 10 Level - Main
Dining Room: 13 x 12 Level - Main
Foyer: 14 x 7 Level - Main
Kitchen: 20 x 8 Level - Main
Primary Bedroom: 13 x 11 Level - Main
Bedroom 2: 13 x 10 Level - Main
Other: 8 x 5 Level - Main
Laundry: 12 x 10 Level - Main
Local Schools
School District: HARFORD COUNTY PUBLIC SCHOOLS
Listed By / Shown By
Listed By
Agency Name: Long & Foster Real Estate, Inc.
Agency Phone: 4104530500
Shown By
Agency Title: Berkshire Hathaway HomeServices Homesale Realty
Agency Phone: +18003833535

 First American
Estimate Your Payment
Estimated Payment
$ 759.55 per month $523.01 Principal & Interest $168.00 Property Tax $68.54 Homeowner's Insurance
1405 A Bonnett Place, Unit 171 | MLS# MDHR2053350
This condo located at 1405 A Bonnett Place, Unit 171, Bel Air, MD 21015 is currently listed for sale with an asking price of $235,000. This property was built in 2001 and has 2 bedrooms and 2 full baths with 1200 sq. ft. A Bonnett Place, Unit 171 is located in the TAYLOR RIDGE CONDOMINIUMS subdivision within the HARFORD COUNTY PUBLIC SCHOOLS school district. Search TAYLOR RIDGE CONDOMINIUMS real estate on www.hsvtours.com today.