
BEDS3
BATHS2 full
SQUARE FEET1,440
MLS#MDBA2229132
STATUSACTIVE
PROPERTY TYPEResidential - Townhouse
SUBDIVISIONSOUTH BALTIMORE
SCHOOLBALTIMORE CITY PUBLIC SCHOOLS
Property Description
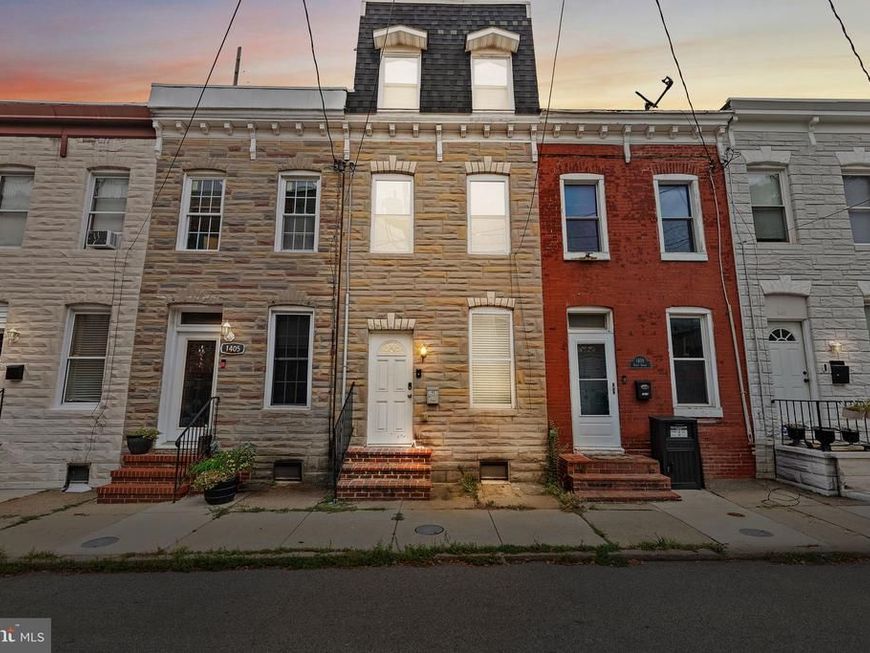
Updated from top-to-bottom, 1407 Olive Street brings a fresh, modern energy to a charming historic street. The main level is bright and open, creating an effortless layout where cooking, dining, and unwinding all flow naturally. Up one flight of stairs, you’ll find a comfortable guest bedroom with a private balcony, a hall bathroom, plus a dedicated home office or convert the room into a walk-in closet for extra storage. The entire top floor is reserved for a true standout primary suite. This expansive retreat features a walk-in closet, a generous en-suite bathroom, and a small private balcony built for late-night nightcaps or crisp morning breezes. Dual-zone HVAC keeps the temperature dialed in perfectly across every floor, no matter the season. Downstairs, the unfinished basement takes care of laundry, mechanicals, and whatever extra storage gear you bring with you. Tucked away, you get all the comfort of a peaceful enclave while staying just moments from the neighborhood's best dining, coffee shops, and local energy!
Property Features
Property Type: Residential - Townhouse
Basement: Yes
Basement: Full, Unfinished
Cooling: Central A/C, Zoned
Fuel Type: Electric
Heating: Central
Home Style: Federal
Lot Size: 0.01 Acres
Stories: 4.0
Taxes: $6,300
Year Built: 1900
Feature Descriptions
Additional Structures: Above Grade, Below Grade
Appliances: Washer, Dryer, Dishwasher, Refrigerator, Oven/Range - Electric
Exterior: Brick
Exterior: Sidewalks
Interior: Breakfast Area, Kitchen - Eat-In, Primary Bath(s), Upgraded Countertops, Wood Floors, Floor Plan - Open
Location: Urban
Lot Dimensions: 0.01 Acre(S)
Municipality: Baltimore City
Rooms: Living Room, Primary Bedroom, Bedroom 2,Kitchen, Basement, Bedroom 1,Laundry, Office, Bathroom 2,Primary Bathroom
Sewer: Public Sewer
Special View Info: City
SQFT Above Finished: 1440
SQFT Total Finished: 1440
Structure Type: Interior Row/Townhouse
Water: Public
Room Sizes
Primary Bathroom: 11 x 8 Level - Upper 2
Bedroom 2: 13 x 11 Level - Upper 1
Office: 9 x 11 Level - Upper 1
Bathroom 2: 8 x 5 Level - Upper 1
Living Room: 22 x 11 Level - Main
Kitchen: 18 x 11 Level - Main
Basement: 24 x 11 Level - Lower 1
Primary Bedroom: 27 x 11 Level - Upper 2
Local Schools
School District: BALTIMORE CITY PUBLIC SCHOOLS
Listed By / Shown By
Listed By
Agency Name: Compass
Agency Phone: 4438733585
Shown By
Agency Title: Berkshire Hathaway HomeServices Homesale Realty
Agency Phone: +18003833535

 First American
Estimate Your Payment
Estimated Payment
$ 1,279.92 per month $667.45 Principal & Interest $525.00 Property Tax $87.47 Homeowner's Insurance
1407 Olive Street | MLS# MDBA2229132
This townhouse located at 1407 Olive Street, Baltimore, MD 21230 is currently listed for sale with an asking price of $299,900. This property was built in 1900 and has 3 bedrooms and 2 full baths with 1440 sq. ft. Olive Street is located in the SOUTH BALTIMORE subdivision within the BALTIMORE CITY PUBLIC SCHOOLS school district. Search SOUTH BALTIMORE real estate on www.hsvtours.com today.