
BEDS4
BATHS2 full 1 partial
SQUARE FEET3,312
MLS#MDAA2154494
STATUSACTIVE
PROPERTY TYPEResidential - Single Family
SUBDIVISIONGRAHAM FARM
SCHOOLANNE ARUNDEL COUNTY PUBLIC SCHOOLS
Property Description
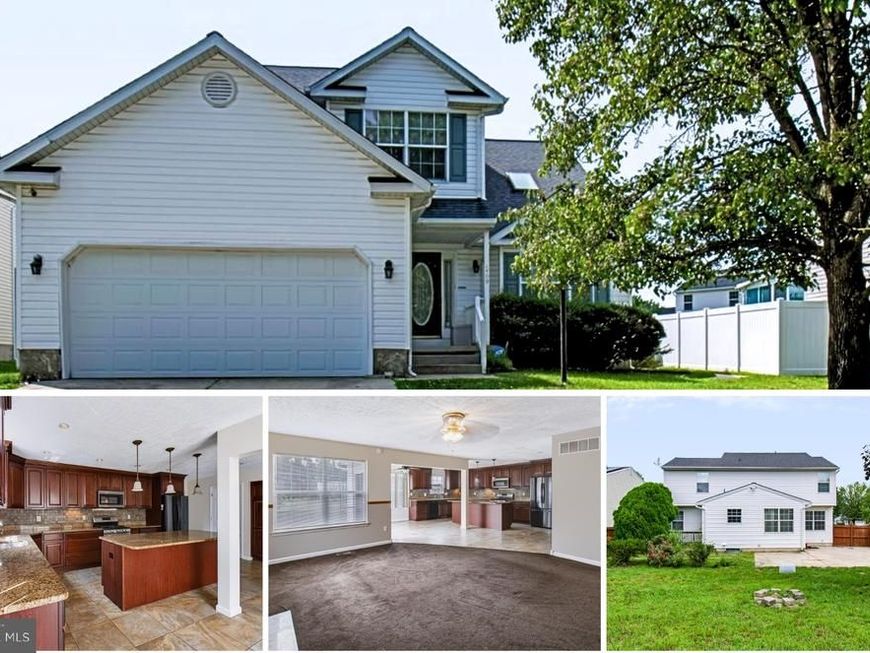
What would you do with a little extra room? Maybe you use the kitchen with its large island to make dinner while still keeping an eye on what’s happening in the family room. Or maybe you love to entertain and want to stay part of the conversation while everyone relaxes nearby instead of crowding into the kitchen. The space can flex easily between everyday life and entertaining. Looking for more options? Separate living and dining rooms can adapt to the way you live, while the large finished basement gives you an entirely different level to make your own. Movie room? Home gym? Game space? Hobby area? There is room for more than one idea. Outside, the expansive patio and fully fenced backyard offer even more possibilities—grill with friends, spend an afternoon outside or gradually create the outdoor space you've been imagining. Tucked into a roomy Severn cul-de-sac with a two-car garage and convenient access to Fort Meade, BWI, Arundel Mills and major commuter routes, 1409 Spring Plow Ct offers plenty of space to live in now and plenty of opportunity to make it feel like yours over time.
Property Features
Property Type: Residential - Single Family
Basement: Yes
Basement: Fully Finished, Outside Entrance, Rear Entrance, Connecting Stairway
Cooling: Central A/C, Ceiling Fan(s)
Fireplaces: 1
Fuel Type: Natural Gas
Garage: 2
Heating: Forced Air
Home Style: Colonial
Lot Size: 0.24 Acres
Stories: 3.0
Taxes: $5,514
Year Built: 1996
Feature Descriptions
Additional Structures: Above Grade, Below Grade
Appliances: Built-In Microwave, Dishwasher, Icemaker, Oven/Range - Gas, Refrigerator
Exterior: Vinyl Siding
Exterior: Sidewalks
Fencing: Rear
Fireplace: Mantel(s), Marble
Flooring: Carpet, Ceramic Tile, Laminated, Hardwood
HOA Fee: $209.00/Annually
Interior: Carpet, Ceiling Fan(s), Family Room Off Kitchen, Formal/Separate Dining Room, Kitchen - Eat-In, Kitchen - Island, Kitchen - Table Space, Primary Bath(s), Upgraded Countertops, Wood Floors
Lot: Cul-de-sac, Landscaping
Lot Dimensions: 0.24 Acre(S)
Municipality: SEVERN
Parking Features: Concrete Driveway
Parking Notes: 4 Total Parking Spaces
Sewer: Public Sewer
SQFT Above Finished: 2309
SQFT Below Finished: 1003
SQFT Total Finished: 3312
Structure Type: Detached
Swimming Pool: Above Ground
Total Garage/Parking Spaces: 4
Water: Public
Windows: Screens
Local Schools
School District: ANNE ARUNDEL COUNTY PUBLIC SCHOOLS
Listed By / Shown By
Listed By
Agency Name: Blackwell Real Estate, LLC
Agency Phone: 4432214120
Shown By
Agency Title: Berkshire Hathaway HomeServices Homesale Realty
Agency Phone: +18003833535

 First American
Estimate Your Payment
Estimated Payment
$ 2,032.77 per month $1,390.98 Principal & Interest $459.50 Property Tax $182.29 Homeowner's Insurance
1409 Spring Plow Court | MLS# MDAA2154494
This single family home located at 1409 Spring Plow Court, Severn, MD 21144 is currently listed for sale with an asking price of $625,000. This property was built in 1996 and has 4 bedrooms and 2 full and 1 partial baths with 3312 sq. ft. Spring Plow Court is located in the GRAHAM FARM subdivision within the ANNE ARUNDEL COUNTY PUBLIC SCHOOLS school district. Search GRAHAM FARM real estate on www.hsvtours.com today.