
BEDS3
BATHS1 full 1 partial
SQUARE FEET1,652
MLS#MDHR2060694
STATUSACTIVE
PROPERTY TYPEResidential - Single Family
SUBDIVISIONPERRYWOOD
SCHOOLHARFORD COUNTY PUBLIC SCHOOLS
Property Description
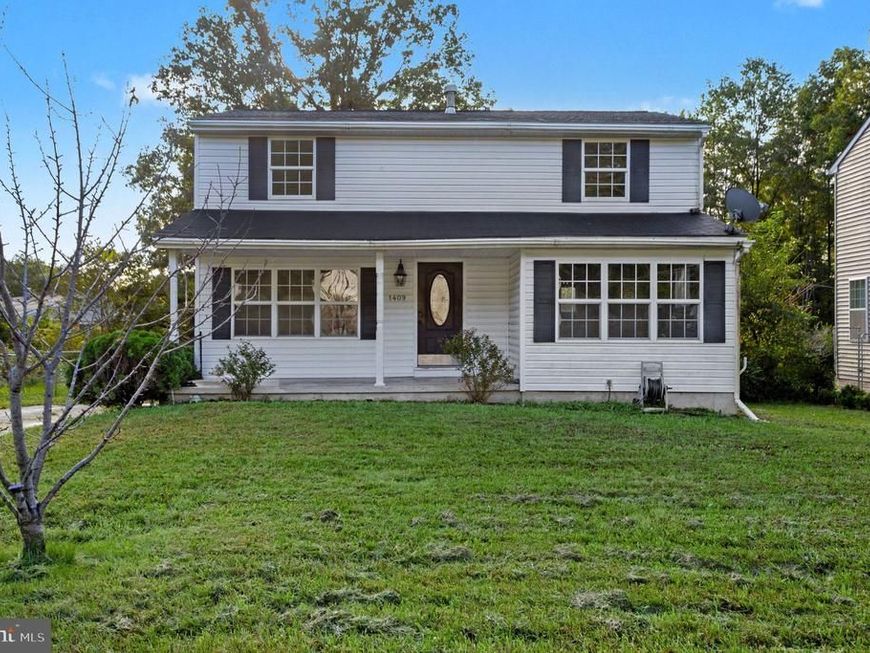
Back on the market! Buyer's situation has changed so this property is available again. Single-family living with the townhouse price tag! This 3-bedroom, 1 ½-bath home sits on a large, flat lot with a fenced backyard, vegetable gardens and multiple fruit-bearing trees and bushes. The main level offers a living room, kitchen, separate dining room, family room and half bath. Upstairs, you'll find the primary bedroom along with two additional nice-sized bedrooms. Wood floors run through most of the home. The basement was waterproofed by JES and includes a transferable warranty. With no HOA and dining, shopping and entertainment just minutes away, this home offers more space, more yard and more freedom without giving up convenience.
Property Features
Property Type: Residential - Single Family
Basement: Yes
Basement: Fully Finished
Cooling: Central A/C
Fuel Type: Natural Gas
Heating: Forced Air
Home Style: Colonial
Lot Size: 0.25 Acres
Stories: 3.0
Taxes: $2,454
Year Built: 1966
Feature Descriptions
Additional Structures: Above Grade, Below Grade
Appliances: Built-In Microwave, Dishwasher, Disposal, Exhaust Fan, Refrigerator, Stove, Washer, Dryer
Exterior: Vinyl Siding
Interior: Wood Floors
Lot Dimensions: 0.25 Acre(S)
Municipality: Aberdeen
Parking Features: Asphalt Driveway
Rooms: Living Room, Dining Room, Primary Bedroom, Bedroom 2,Kitchen, Family Room, Basement, Bedroom 1,Full Bath, Half Bath
Sewer: Public Sewer
SQFT Above Finished: 1352
SQFT Below Finished: 300
SQFT Total Finished: 1652
Structure Type: Detached
Water: Public
Local Schools
School District: HARFORD COUNTY PUBLIC SCHOOLS
Listed By / Shown By
Listed By
Agency Name: American Premier Realty, LLC
Agency Phone: 4435120090
Shown By
Agency Title: Berkshire Hathaway HomeServices Homesale Realty
Agency Phone: +18003833535

 First American
Estimate Your Payment
Estimated Payment
$ 959.67 per month $667.67 Principal & Interest $204.50 Property Tax $87.50 Homeowner's Insurance
1409 Willshire Drive | MLS# MDHR2060694
This single family home located at 1409 Willshire Drive, Aberdeen, MD 21001 is currently listed for sale with an asking price of $300,000. This property was built in 1966 and has 3 bedrooms and 1 full and 1 partial baths with 1652 sq. ft. Willshire Drive is located in the PERRYWOOD subdivision within the HARFORD COUNTY PUBLIC SCHOOLS school district. Search PERRYWOOD real estate on www.hsvtours.com today.